
Address
42 Elmsley Street S, Smiths Falls, ON
Price
$ 424,900
Property Attributes
- ID#X13724028
- TypeSingle Family
- Listing Status Active
- MunicipalitySmiths Falls
- CitySmiths Falls
- Area901 - Smiths Falls
- Neighbourhood901 - Smiths Falls
- Postal CodeK7A 3P6
- Style
- Price$ 424,900
- Bedrooms3
- Bathrooms1
- Half Bathrooms1
Data Source:
Canadian Real Estate Association (CREA)
Property Description
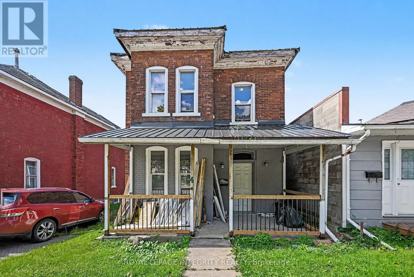
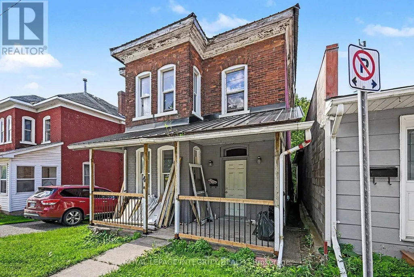
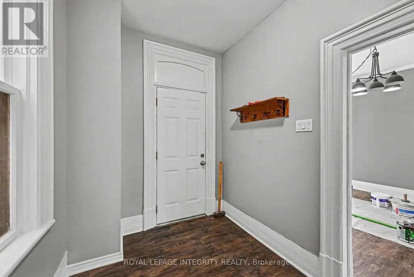
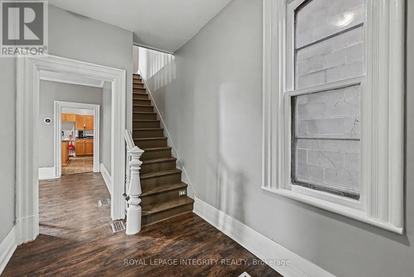
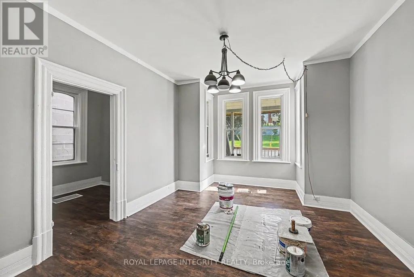
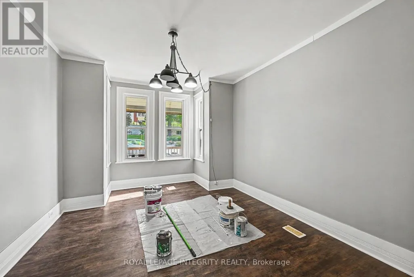
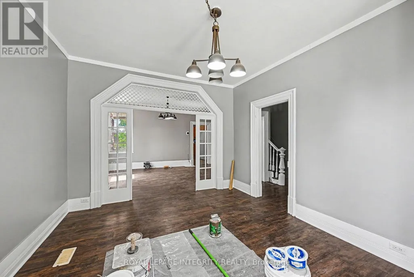
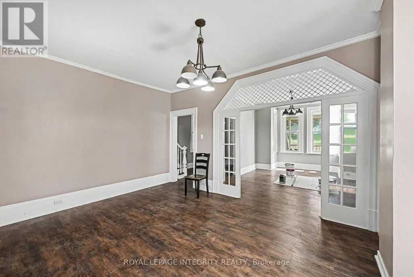
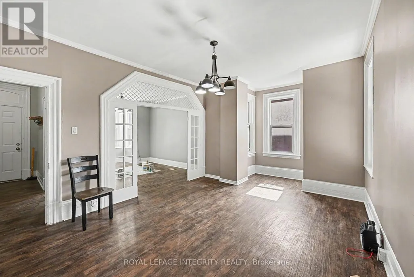
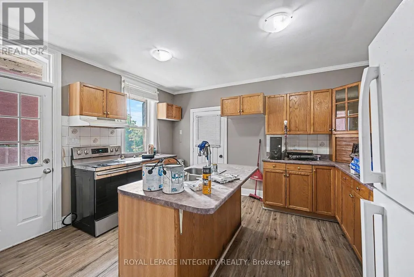
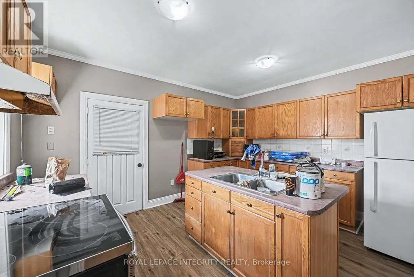
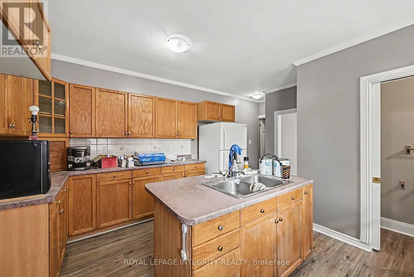
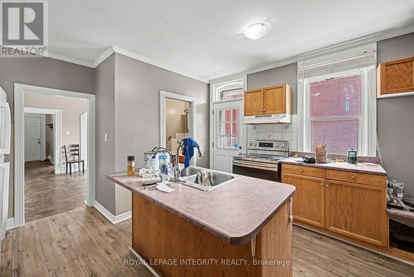
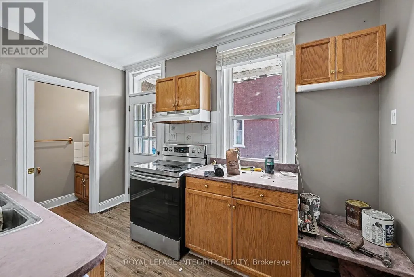
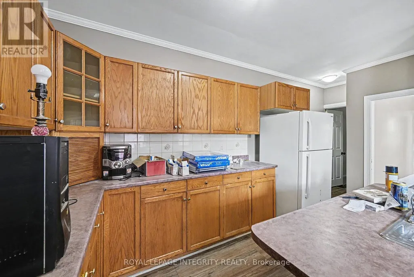
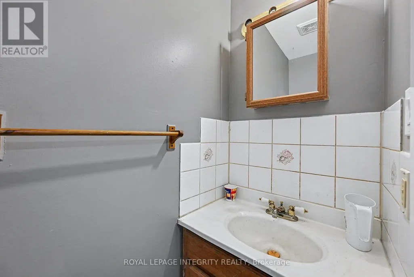
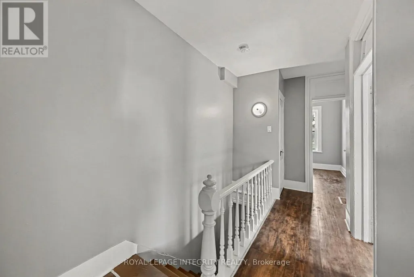
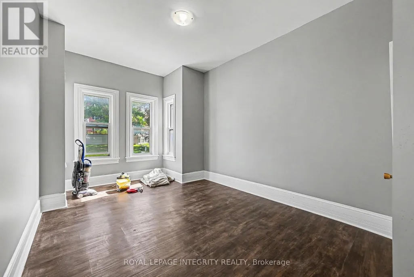
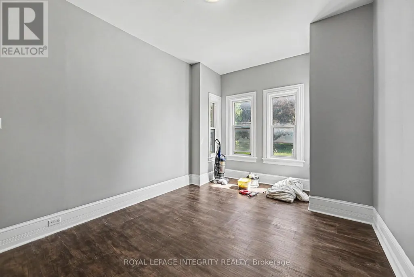
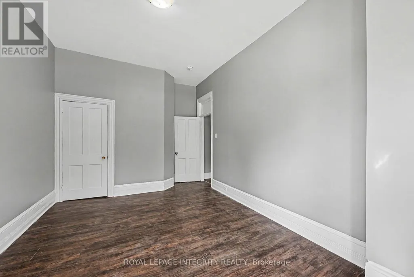
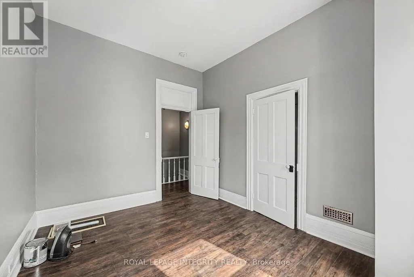
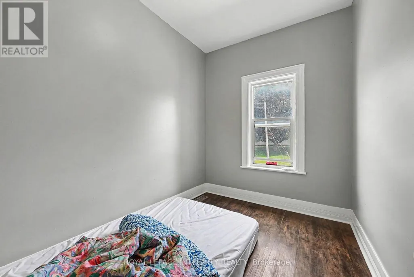
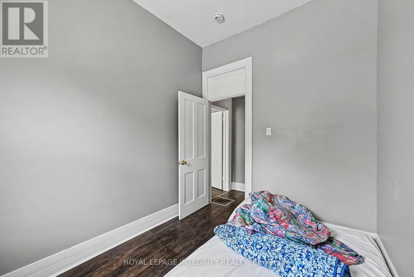
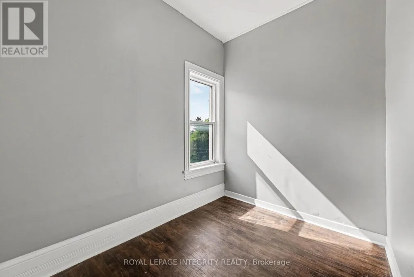
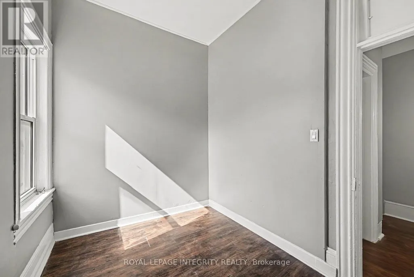
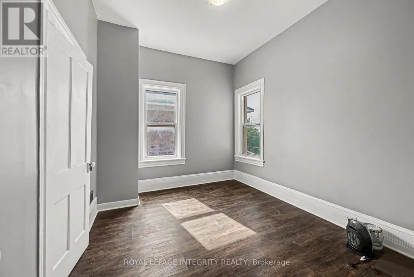
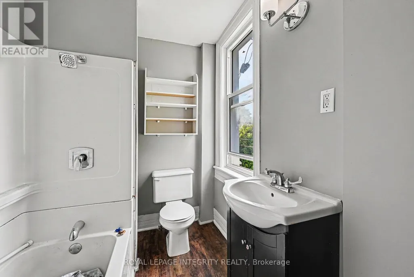
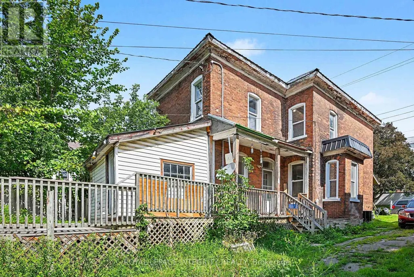
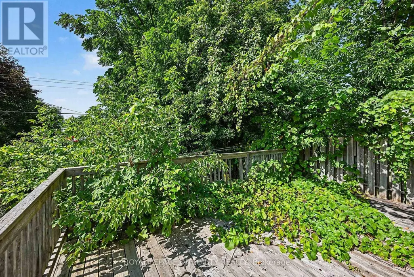
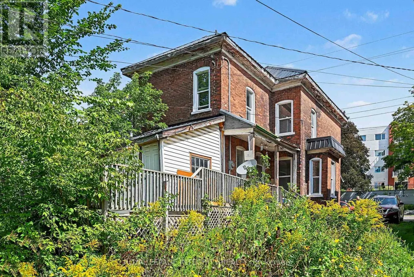
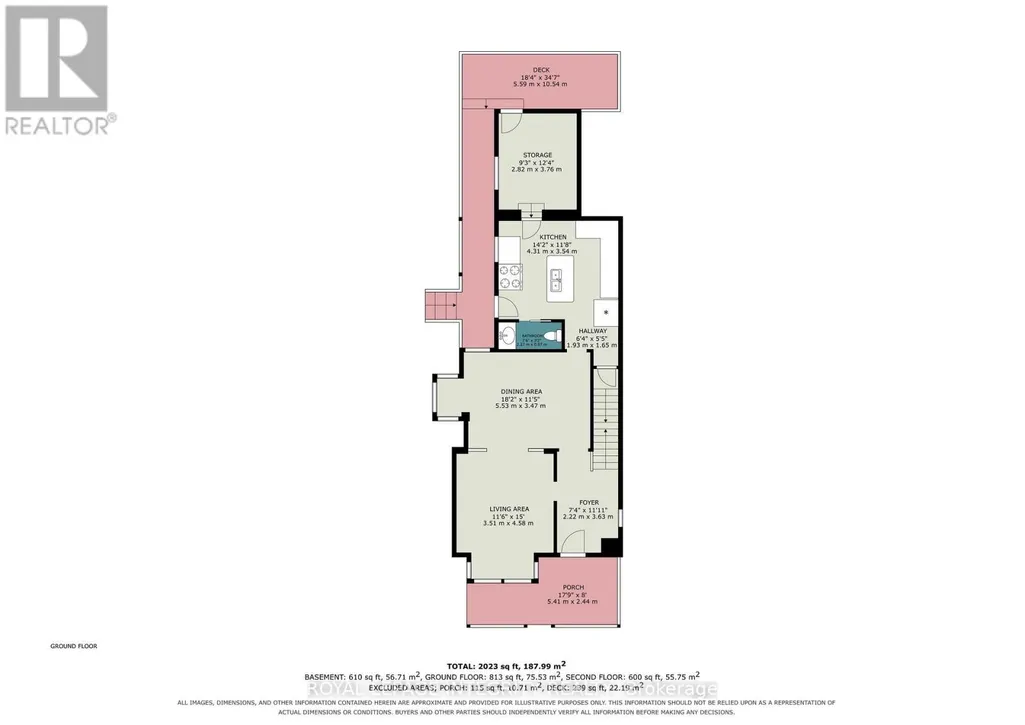
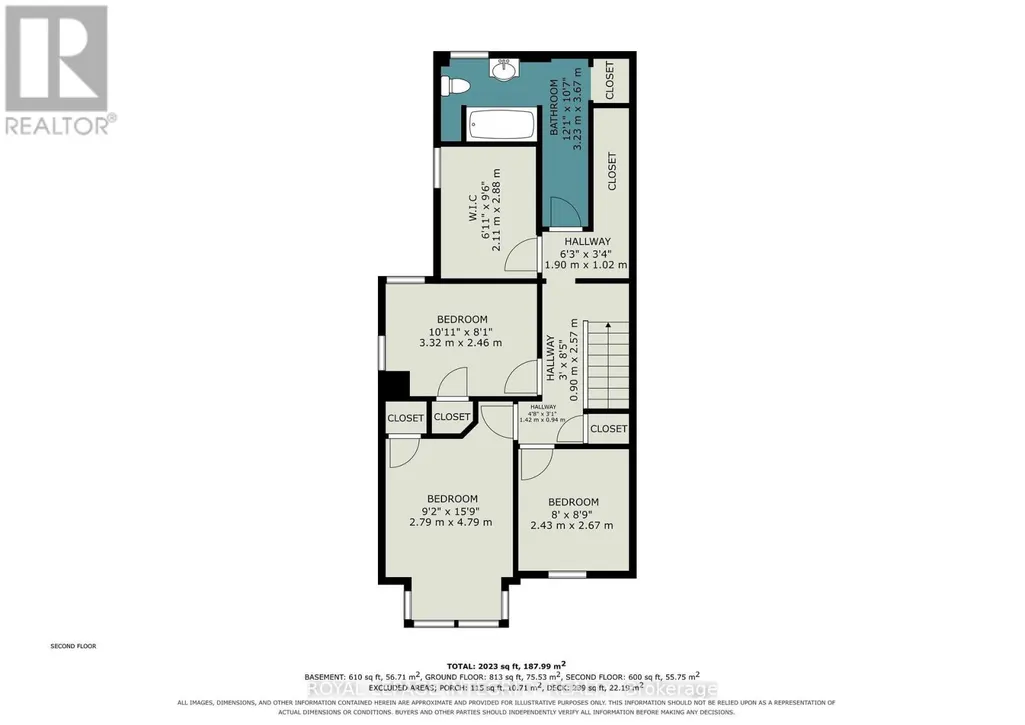
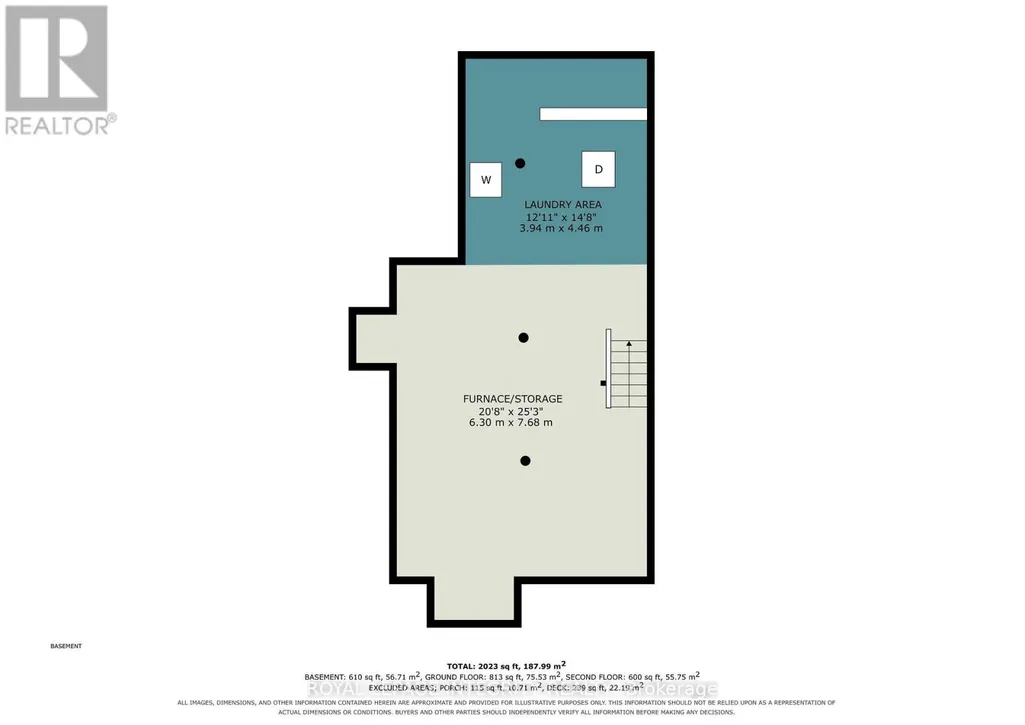
Centrally located 3 bedroom single family home. Close to amenities and the local hospital. The main floor is spacious with living room and adjoining dining room that leads into the kitchen. Adjacent to the kitchen is a convenient powder room. Off the kitchen is a large storage room that could be converted into a tv room or play room for little ones. Upstairs you have the large master bedroom and 2 additional generous sized bedroom as well as the 4 pc bath. There is plenty of storage on the second level with a walk-in closet adjacent to the bathroom and an additional closet off the hallway. The lower level is home to the laundry and storage. The main level and upstairs has recently been painted and flooring has been replaced. Updates include: roof approximately 7-8 years old. Natural gas furnace is approximately 12 years old. Natural gas hot water heater, approximately 12 years old, owned. Outside you have a spacious backyard with plenty of room for little ones to play or for family bbq's. Make this your new family home. (id:7434)
General Features
| Features | Irregular lot size |
|---|---|
| Property Type | Single Family |
| Zoning Description | Residential |
| CommunityName | 901 - Smiths Falls |
| Building Appliances | Water Heater, Water meter |
| Building Cooling Type | None |
| Location Description | Cross Streets: Queen St and Elmsley St. ** Directions: Elmsley St S is a main St in SF. |
| Parking Space Total | 1 |
| Foundation Type | Stone |
| Building Type | House |
| Ownership Type | Freehold |
| Building.StoriesTotal | 2 |
Interior Features
| Building Fireplace Present | False |
|---|---|
| Building Heating Type | Forced air |
| Building Heating Fuel | Natural gas |
| Basement Development | Unfinished |
| Basement Type | N/A (Unfinished) |
| Construction Style Attachment | Detached |
| Living Area Range | 1500 |
| Bedrooms | 3 |
Exterior Features
| Structure | Deck |
|---|---|
| Sewer | Sanitary sewer |
| Exterior Finish | Brick |
Room Details
| Room | Dimensions | Level | Flooring | Details |
|---|---|---|---|---|
| Bedroom 2 | 2.67 m x 2.43 m | Second level | 2.43 m | |
| Bedroom 3 | 3.32 m x 2.46 m | Second level | 2.46 m | |
| Dining room | 5.53 m x 3.47 m | Main level | 3.47 m | |
| Foyer | 3.63 m x 2.22 m | Main level | 2.22 m | |
| Kitchen | 4.31 m x 3.54 m | Main level | 3.54 m | |
| Living room | 4.58 m x 3.51 m | Main level | 3.51 m | |
| Other | 3.76 m x 2.82 m | Main level | 2.82 m | |
| Primary Bedroom | 4.79 m x 2.79 m | Second level | 2.79 m |
Amenities
- Views
- New Construction
- Adult 55+
- Lease To Own
- No Strata Fees
- Furnished
- Primary On Main
- Air Conditioning
- Seller Finance
- Green
- Fixer Upper
- Horse
- Golf
- Fireplace
- Deck
- Garage
- Basement
- Pool

Property vs Single Family Average in K7A 3P6
Price
In The Neighbourhood
Open House
Smiths Falls
$ 449,900
23 Strathcona Street
Smiths Falls, ON K7A1V8
- Type
- Single Family
- Rooms
- 4 Beds + 2.5 Baths
HOMELIFE/DLK REAL ESTATE LTD
Smiths Falls
$ 2,100
3 William Street E
Smiths Falls, ON K7A1C1
- Type
- Single Family
- Rooms
- 3 Beds + 1 Baths
RE/MAX AFFILIATES MARQUIS
Open House
Smiths Falls
$ 499,027
52 Whitcomb Crescent
Smiths Falls, ON K7A0C2
- Type
- Single Family
- Rooms
- 2 Beds + 2 Baths
ROYAL LEPAGE TEAM REALTY
Smiths Falls
$ 339,900
30 James Street
Smiths Falls, ON K7A1X1
- Type
- Single Family
- Rooms
- 3 Beds + 1 Baths
CENTURY 21 SYNERGY REALTY INC.
Open House
Smiths Falls
$ 289,900
3 Mckenzie Avenue
Smiths Falls, ON K7A3G4
- Type
- Single Family
- Rooms
- 2 Beds + 1 Baths
CENTURY 21 SYNERGY REALTY INC.
Smiths Falls
$ 320,000
37 Smiths Falls Avenue
Smiths Falls, ON K7A3B2
- Type
- Single Family
- Rooms
- 3 Beds + 1.5 Baths
CENTURY 21 SYNERGY REALTY INC.
Smiths Falls
$ 439,900
5 Merrick Street
Smiths Falls, ON K7A4R2
- Type
- Single Family
- Rooms
- 2 Beds + 1 Baths
INNOVATION REALTY LTD
Smiths Falls
$ 185,000
89 Queen Street
Smiths Falls, ON K7A3N5
- Type
- Single Family
- Rooms
- 3 Beds + 1 Baths
REAL BROKER ONTARIO LTD.
Smiths Falls
$ 1,500
3 - 15 Elmsley Street N
Smiths Falls, ON K7A2G4
- Type
- Single Family
- Rooms
- 1 Beds + 1 Baths
RE/MAX HALLMARK REALTY GROUP
Smiths Falls
$ 315,000
22 Merrick Street
Smiths Falls, ON K7A4R4
- Type
- Single Family
- Rooms
- 3 Beds + 3 Baths
REMAX BOARDWALK REALTY
Smiths Falls
$ 349,900
8 Mcgill Street N
Smiths Falls, ON K7A2J2
- Type
- Single Family
- Rooms
- 2 Beds + 1.5 Baths
RE/MAX AFFILIATES MARQUIS
Smiths Falls
$ 339,900
20 Condie Street
Smiths Falls, ON K7A2S8
- Type
- Single Family
- Rooms
- 3 Beds + 1 Baths
CENTURY 21 SYNERGY REALTY INC.

 All information deemed reliable but not guaranteed. All properties are subject to prior sale, change or withdrawal. Neither listing broker(s) or information provider(s) shall be responsible for any typographical errors, misinformation, misprints and shall be held totally harmless. Listing(s) information is provided for consumer's personal, non-commercial use and may not be used for any purpose other than to identify prospective properties consumers may be interested in purchasing. The data relating