
Address
22 Merrick Street, Smiths Falls, ON
Price
$ 315,000
Property Attributes
- ID#X13707738
- TypeSingle Family
- Listing Status Active
- MunicipalitySmiths Falls
- CitySmiths Falls
- Area901 - Smiths Falls
- Neighbourhood901 - Smiths Falls
- Postal CodeK7A 4R4
- StyleBungalow
- Price$ 315,000
- Bedrooms3
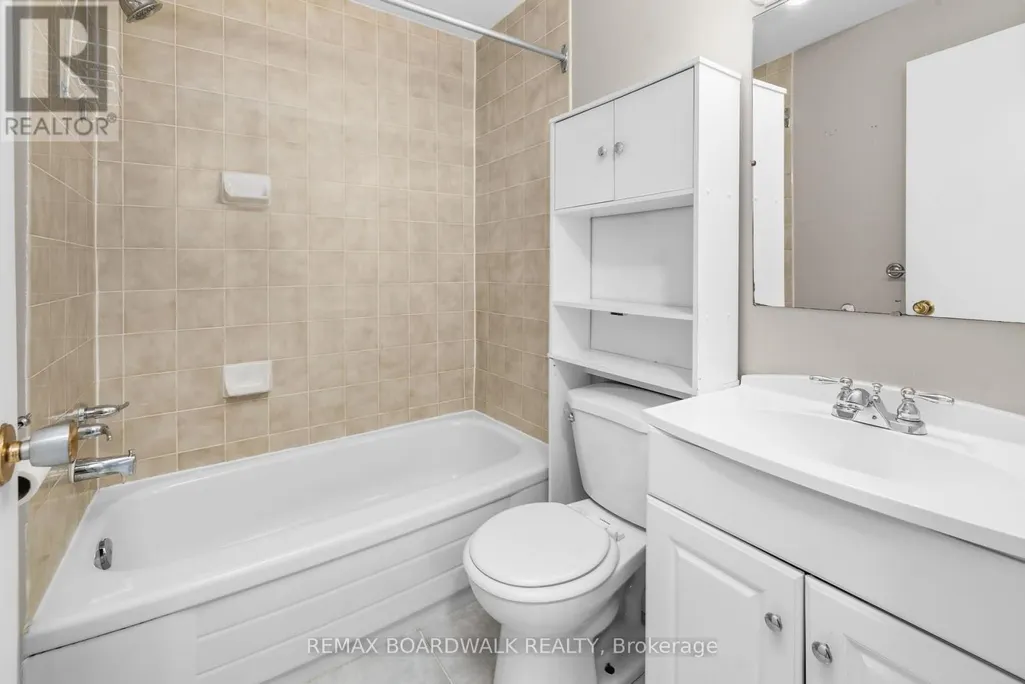
- Bathrooms3
- Half Bathrooms0
Data Source:
Canadian Real Estate Association (CREA)
Property Description
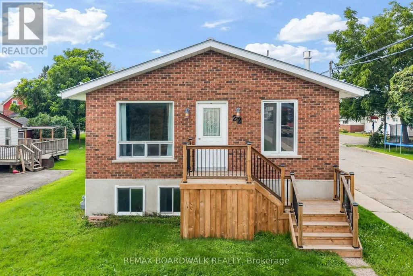
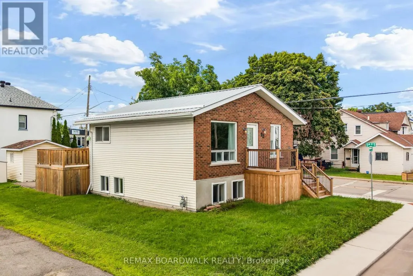
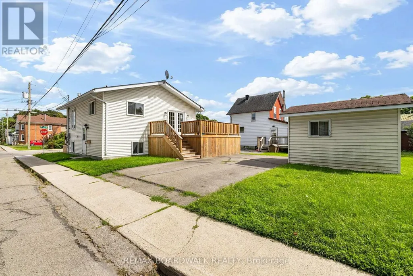
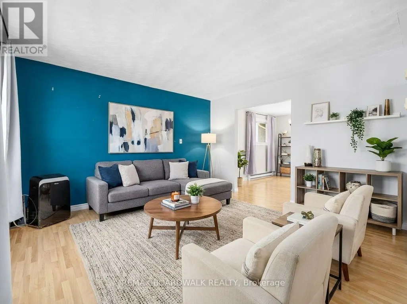
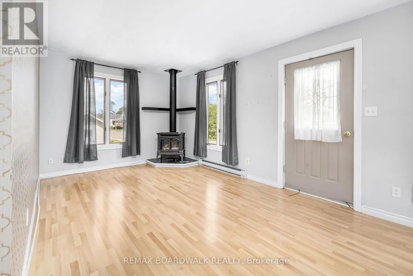
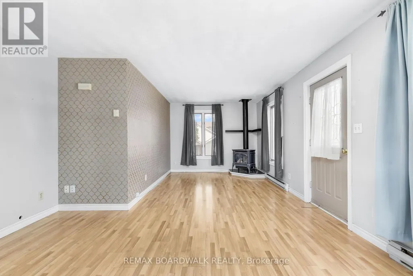
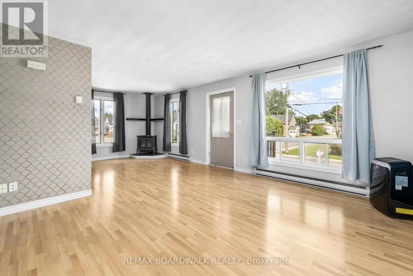
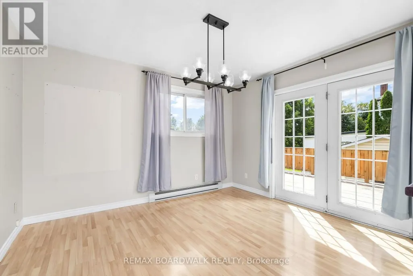
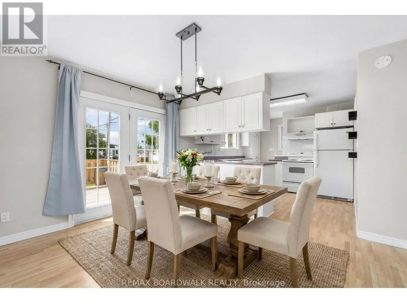
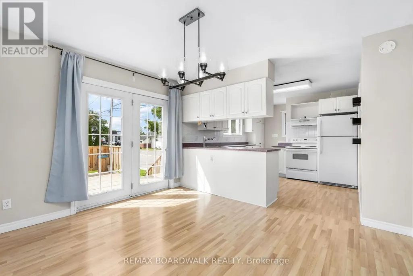
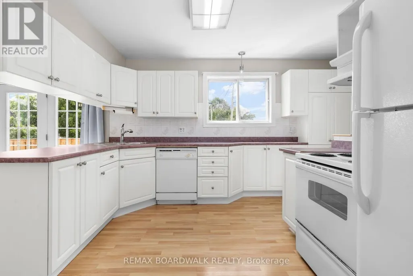
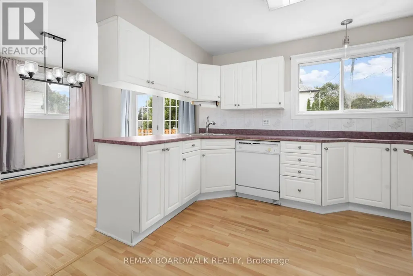
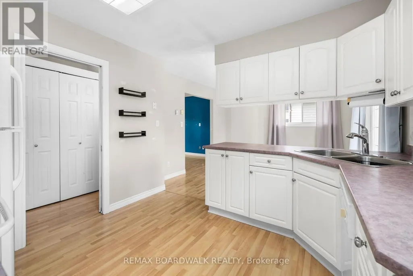
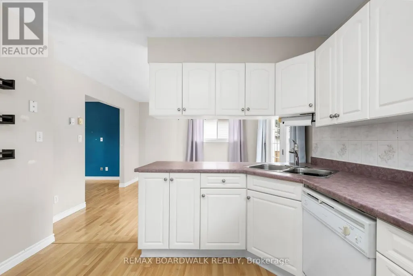
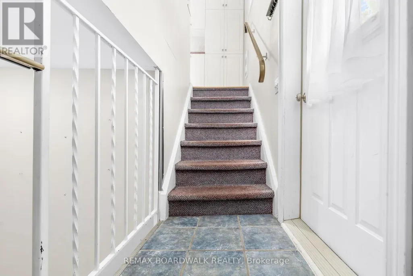
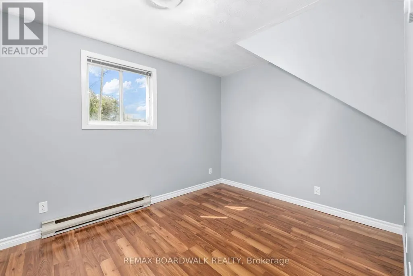
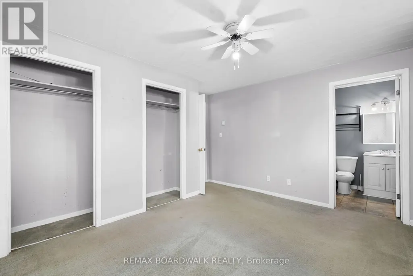
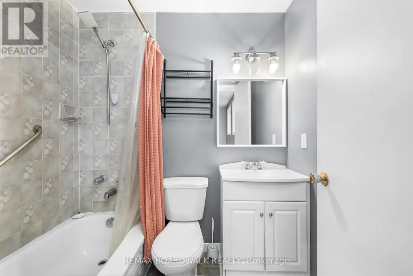
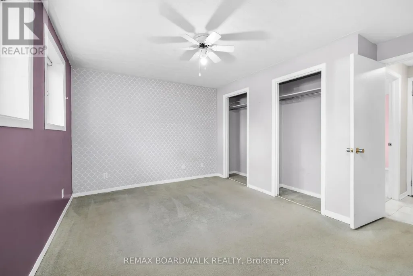
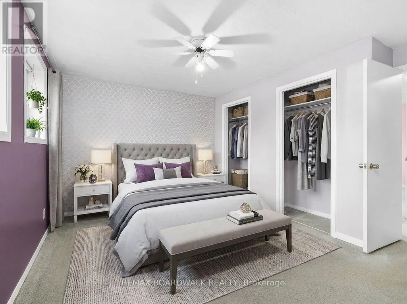
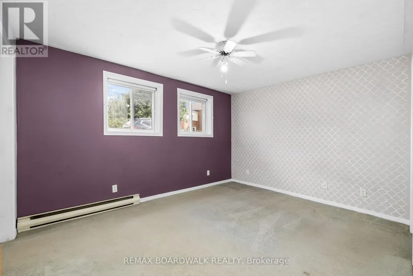
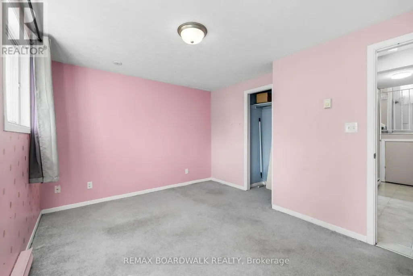
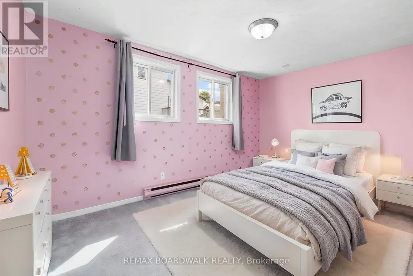
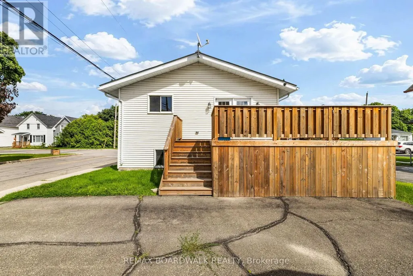
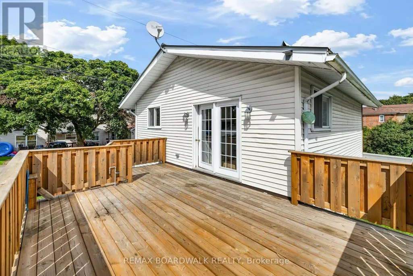
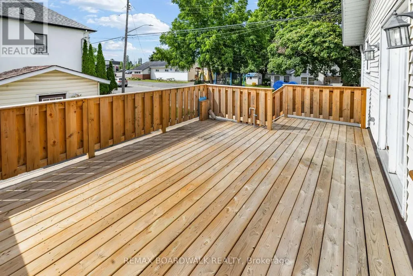
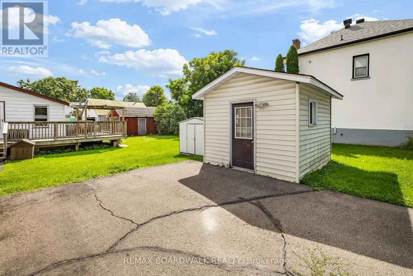
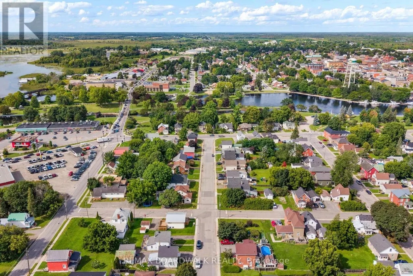
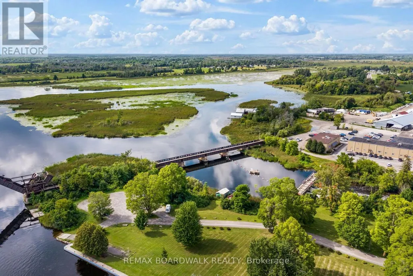
Welcome to this inviting bungalow in Smiths Falls! Offering comfortable living with 3 bedrooms on the lower level and 2.5 bathrooms. The bright and functional layout provides plenty of space for everyday living and entertaining. The natural gas fireplace creates a warm and welcoming focal point in the family room. Step outside and enjoy the large back deck - perfect for morning coffee, summer barbeques, and relaxing with family and friends. A wonderful opportunity to enjoy the convenience of this well-appointed home in a great Smiths Falls location. (id:7434)
General Features
| Features | Carpet Free |
|---|---|
| Property Type | Single Family |
| CommunityName | 901 - Smiths Falls |
| Building Amenities | Fireplace(s) |
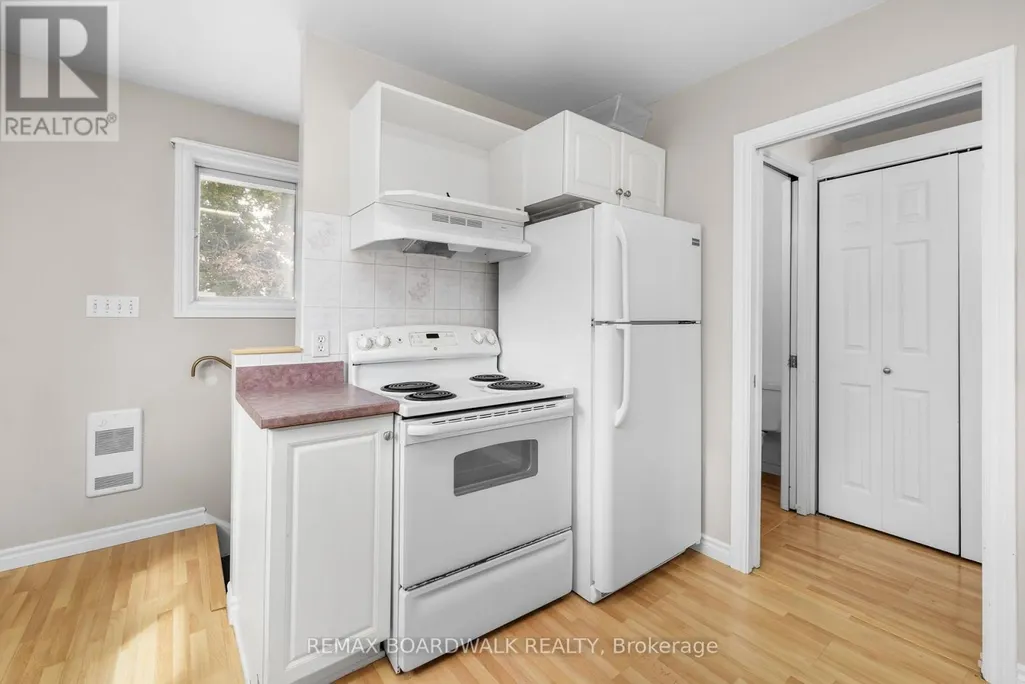
| Building Appliances | Dishwasher, Dryer, Stove, Washer, Refrigerator |
| Building Architectural Style | Bungalow |
| Building Cooling Type | None |
| Location Description | Cross Streets: Elm and Merrick. ** Directions: From Lombard street, turn onto Merrick Street. House at corner of Elm and Merrick. |
| Parking Space Total | 2 |
| Foundation Type | Wood |
| Building Type | House |
| Ownership Type | Freehold |
| Building.StoriesTotal | 1 |
Interior Features
| Building Fireplace Present | True |
|---|---|
| Building Fireplace Total | 1 |
| Building Fireplace Type | Free Standing Metal |
| Building Heating Type | Other |
| Building Heating Fuel | Natural gas |
| Basement Development | Finished |
| Basement Type | Full (Finished) |
| Construction Style Attachment | Detached |
| Living Area Range | 700 |
| Bedrooms | 3 |
Exterior Features
| Structure | Deck |
|---|---|
| Sewer | Sanitary sewer |
| Exterior Finish | Brick |
Room Details
| Room | Dimensions | Level | Flooring | Details |
|---|---|---|---|---|
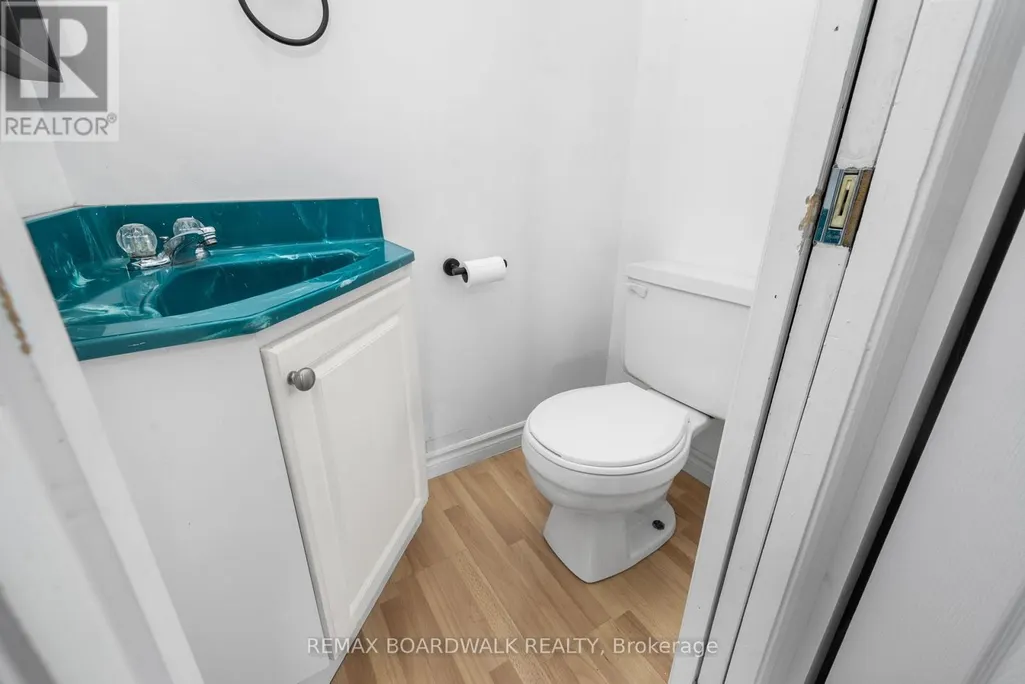
| Bathroom | 1.47 m x 2 m | Basement | 2 m | |
| Bedroom | 3.31 m x 4.12 m | Basement | 4.12 m | |
| Dining room | 3.26 m x 3.71 m | Main level | 3.71 m | |
| Kitchen | 4.24 m x 3.71 m | Main level | 3.71 m | |
| Laundry room | 1.86 m x 2.28 m | Basement | 2.28 m | |
| Living room | 7.5 m x 4.11 m | Main level | 4.11 m | |
| Primary Bedroom | 3.97 m x 3.71 m | Basement | 3.71 m |
Amenities
- Views
- New Construction
- Adult 55+
- Lease To Own
- No Strata Fees
- Furnished
- Primary On Main
- Air Conditioning
- Seller Finance
- Green
- Fixer Upper
- Horse
- Golf
- Fireplace
- Deck
- Garage
- Basement
- Pool

Property vs Single Family Average in K7A 4R4
Price
In The Neighbourhood
Open House
Smiths Falls
$ 449,900
23 Strathcona Street
Smiths Falls, ON K7A1V8
- Type
- Single Family
- Rooms
- 4 Beds + 2.5 Baths
HOMELIFE/DLK REAL ESTATE LTD
Smiths Falls
$ 2,100
3 William Street E
Smiths Falls, ON K7A1C1
- Type
- Single Family
- Rooms
- 3 Beds + 1 Baths
RE/MAX AFFILIATES MARQUIS
Open House
Smiths Falls
$ 499,027
52 Whitcomb Crescent
Smiths Falls, ON K7A0C2
- Type
- Single Family
- Rooms
- 2 Beds + 2 Baths
ROYAL LEPAGE TEAM REALTY
Smiths Falls
$ 339,900
30 James Street
Smiths Falls, ON K7A1X1
- Type
- Single Family
- Rooms
- 3 Beds + 1 Baths
CENTURY 21 SYNERGY REALTY INC.
Open House
Smiths Falls
$ 299,900
3 Mckenzie Avenue
Smiths Falls, ON K7A3G4
- Type
- Single Family
- Rooms
- 2 Beds + 1 Baths
CENTURY 21 SYNERGY REALTY INC.
Smiths Falls
$ 424,900
42 Elmsley Street S
Smiths Falls, ON K7A3P6
- Type
- Single Family
- Rooms
- 3 Beds + 1.5 Baths
ROYAL LEPAGE INTEGRITY REALTY
Smiths Falls
$ 320,000
37 Smiths Falls Avenue
Smiths Falls, ON K7A3B2
- Type
- Single Family
- Rooms
- 3 Beds + 1.5 Baths
CENTURY 21 SYNERGY REALTY INC.
Smiths Falls
$ 439,900
5 Merrick Street
Smiths Falls, ON K7A4R2
- Type
- Single Family
- Rooms
- 2 Beds + 1 Baths
INNOVATION REALTY LTD
Smiths Falls
$ 185,000
89 Queen Street
Smiths Falls, ON K7A3N5
- Type
- Single Family
- Rooms
- 3 Beds + 1 Baths
REAL BROKER ONTARIO LTD.
Smiths Falls
$ 1,500
3 - 15 Elmsley Street N
Smiths Falls, ON K7A2G4
- Type
- Single Family
- Rooms
- 1 Beds + 1 Baths
RE/MAX HALLMARK REALTY GROUP
Smiths Falls
$ 349,900
8 Mcgill Street N
Smiths Falls, ON K7A2J2
- Type
- Single Family
- Rooms
- 2 Beds + 1.5 Baths
RE/MAX AFFILIATES MARQUIS
Smiths Falls
$ 339,900
20 Condie Street
Smiths Falls, ON K7A2S8
- Type
- Single Family
- Rooms
- 3 Beds + 1 Baths
CENTURY 21 SYNERGY REALTY INC.

 All information deemed reliable but not guaranteed. All properties are subject to prior sale, change or withdrawal. Neither listing broker(s) or information provider(s) shall be responsible for any typographical errors, misinformation, misprints and shall be held totally harmless. Listing(s) information is provided for consumer's personal, non-commercial use and may not be used for any purpose other than to identify prospective properties consumers may be interested in purchasing. The data relating