
Address
317 County Road 16 Road, Elizabethtown-Kitley, ON
Price
$ 475,000
Property Attributes
- ID#X13546698
- TypeSingle Family
- Listing Status Active
- MunicipalityElizabethtown-Kitley
- CityElizabethtown-Kitley
- Area814 - Elizabethtown Kitley (Old K.) Twp
- Neighbourhood814 - Elizabethtown Kitley (Old K.) Twp
- Postal CodeK0G 1G0
- StyleBungalow
- Price$ 475,000
- Bedrooms4+1
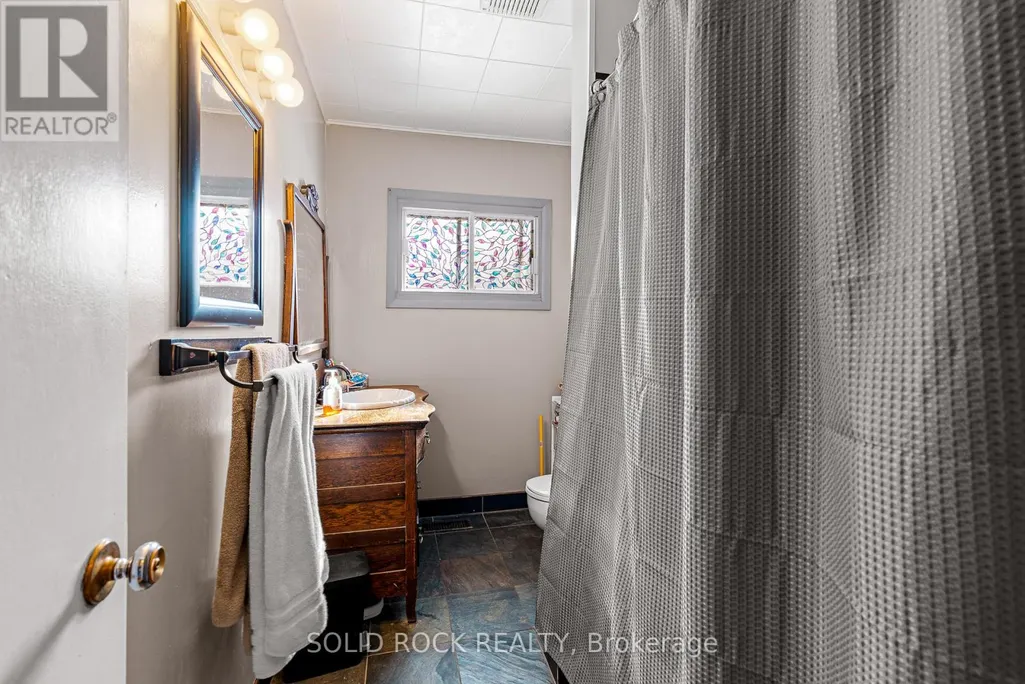
- Bathrooms2
- Half Bathrooms0
Data Source:
Canadian Real Estate Association (CREA)
Property Description
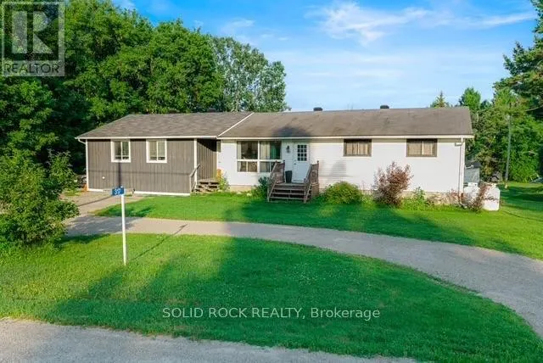
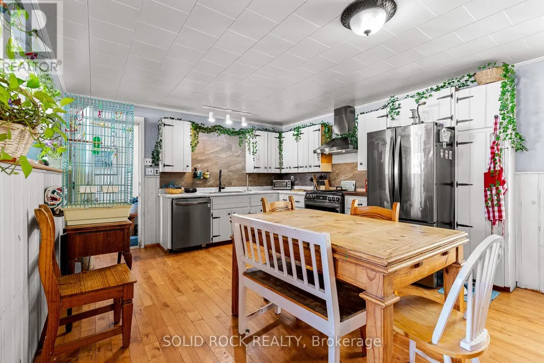
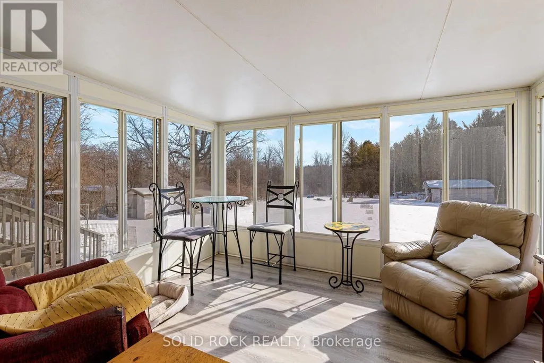
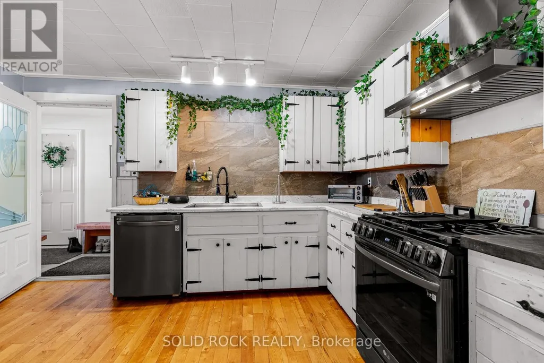
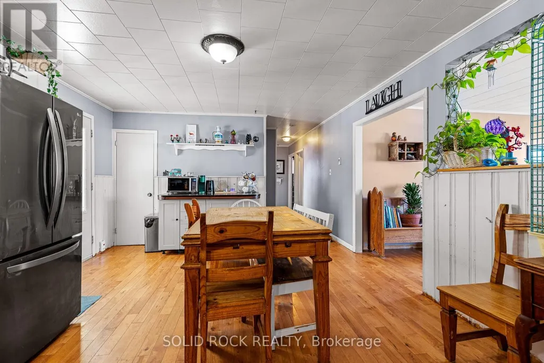
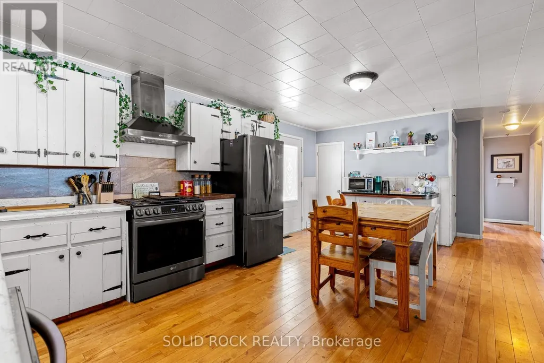
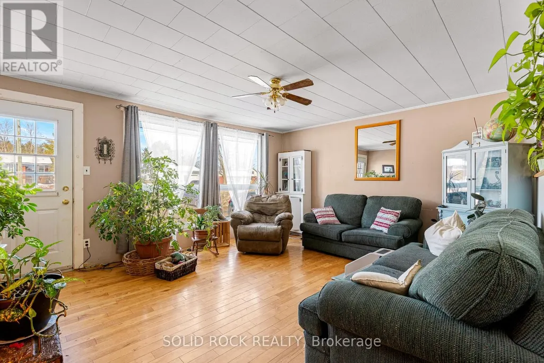
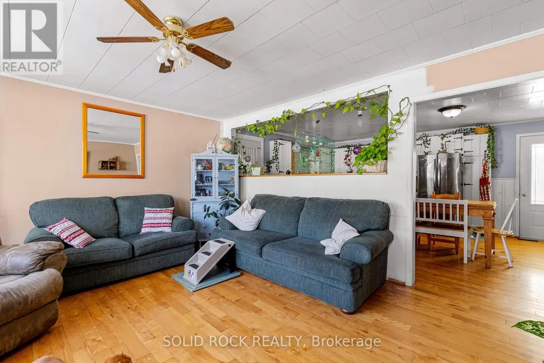
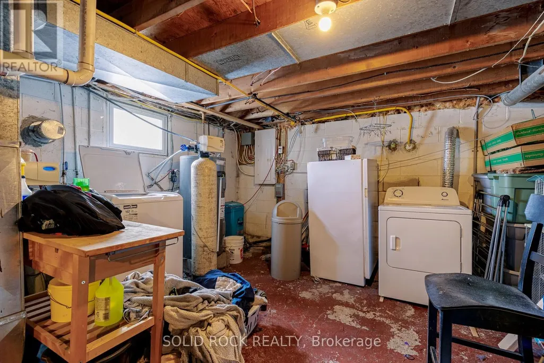
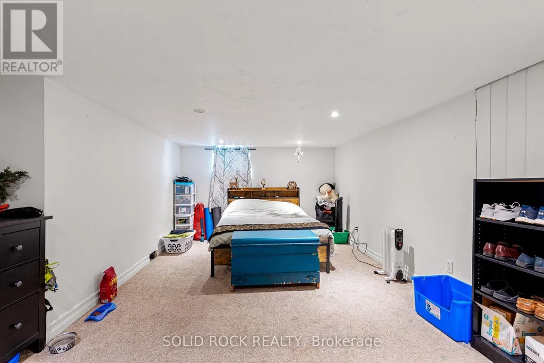
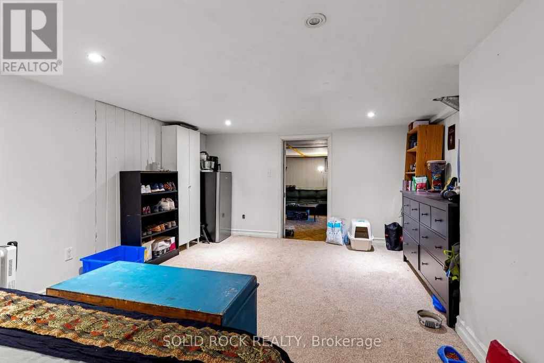
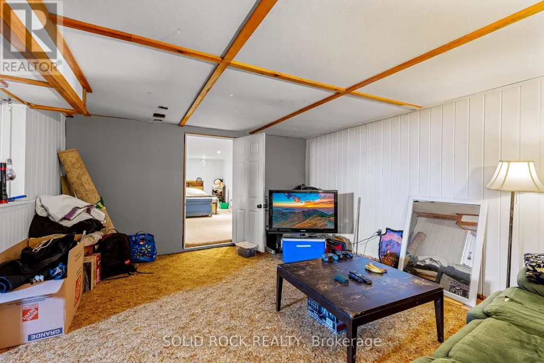
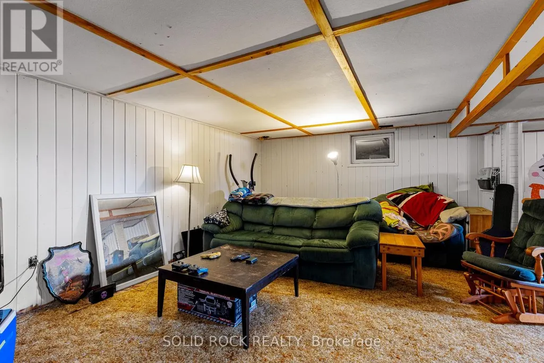
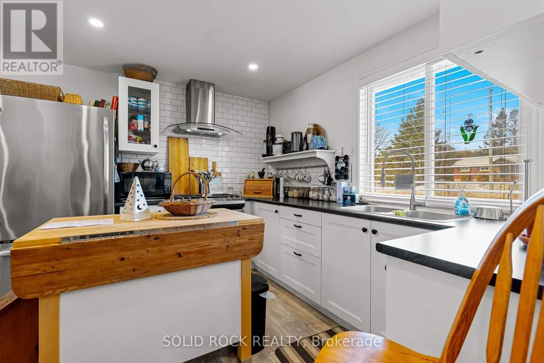
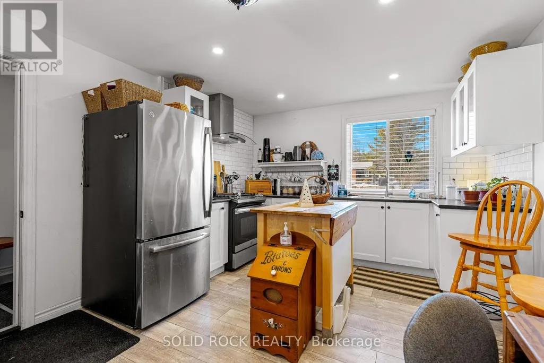
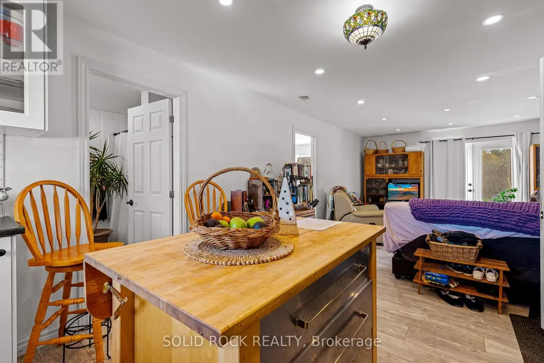
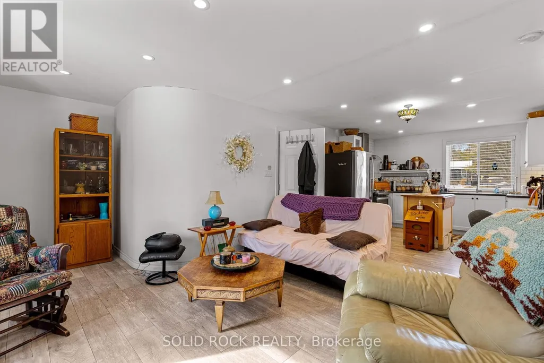
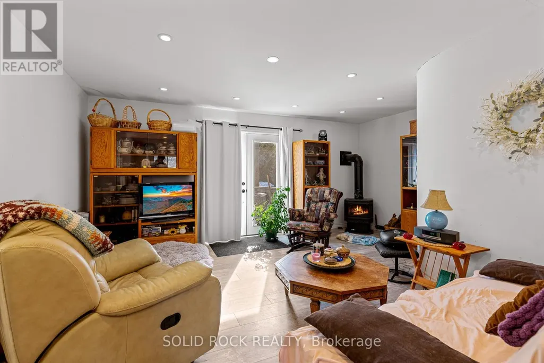
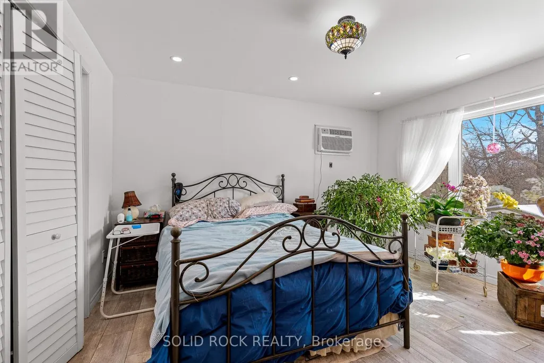
Multi family home. Bungalow with 3 beds up and one down in main home. 2022 One bedroom home on the side with pass through hallway between them. Main kitchen opens up to 3 season room on south facing backyard. Many components and infrastructure of this home have been upgraded. Has central air and 4 year old furnace and septic. Attic has one foot of insulation so the monthly cost are economically attractive. (id:7434)
General Features
| Property Type | Single Family |
|---|---|
| Zoning Description | Residential |
| CommunityName | 814 - Elizabethtown Kitley (Old K.) Twp |
| Building Age | 51 to 99 years |
| Building Architectural Style | Bungalow |
| Building Cooling Type | Central air conditioning |
| Location Description | Cross Streets: County road 16 and county road 7. ** Directions: County rd 16 just east of county rd 7. |
| Parking Space Total | 5 |
| Foundation Type | Concrete |
| Building Type | House |
| Ownership Type | Freehold |
| Building.StoriesTotal | 1 |
Interior Features
| Building Fireplace Present | True |
|---|---|
| Building Fireplace Total | 1 |
| Building Heating Type | Forced air |
| Building Heating Fuel | Propane |
| Basement Development | Finished,Partially finished |
| Basement Type | N/A (Finished), N/A (Partially finished) |
| Construction Style Attachment | Detached |
| Living Area Range | 1500 |
| Bedrooms | 4+1 |
Exterior Features
| Structure | Porch |
|---|---|
| Sewer | Septic System |
| Exterior Finish | Aluminum siding |
Room Details
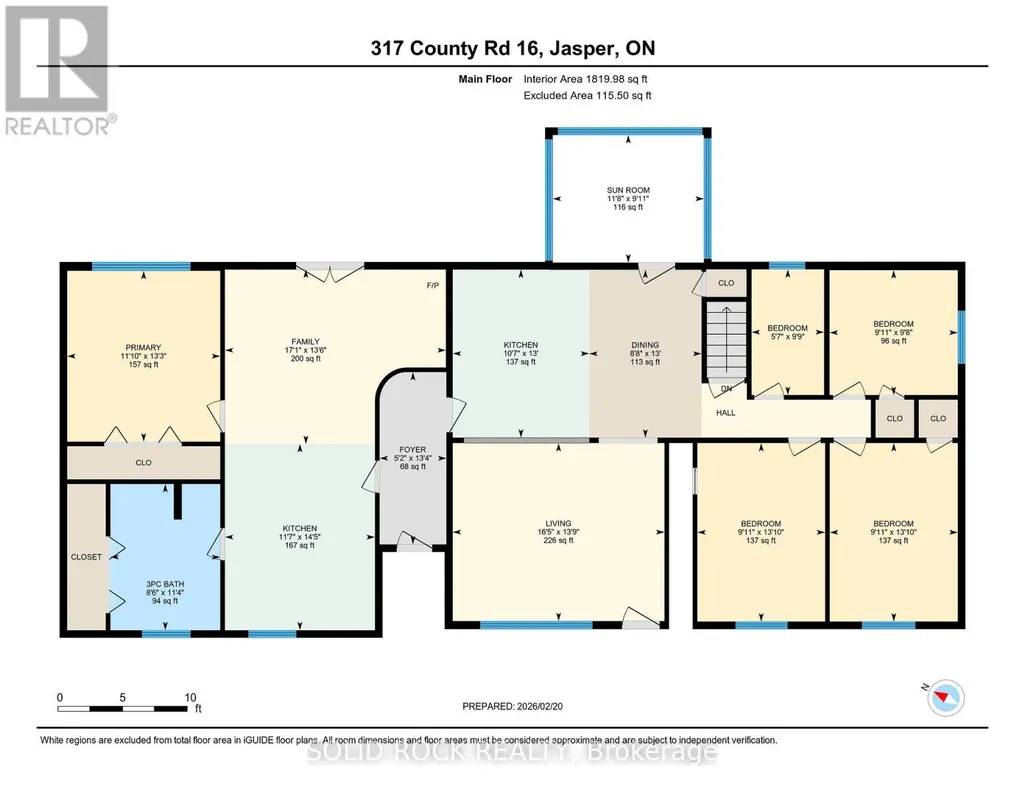
| Room | Dimensions | Level | Flooring | Details |
|---|---|---|---|---|
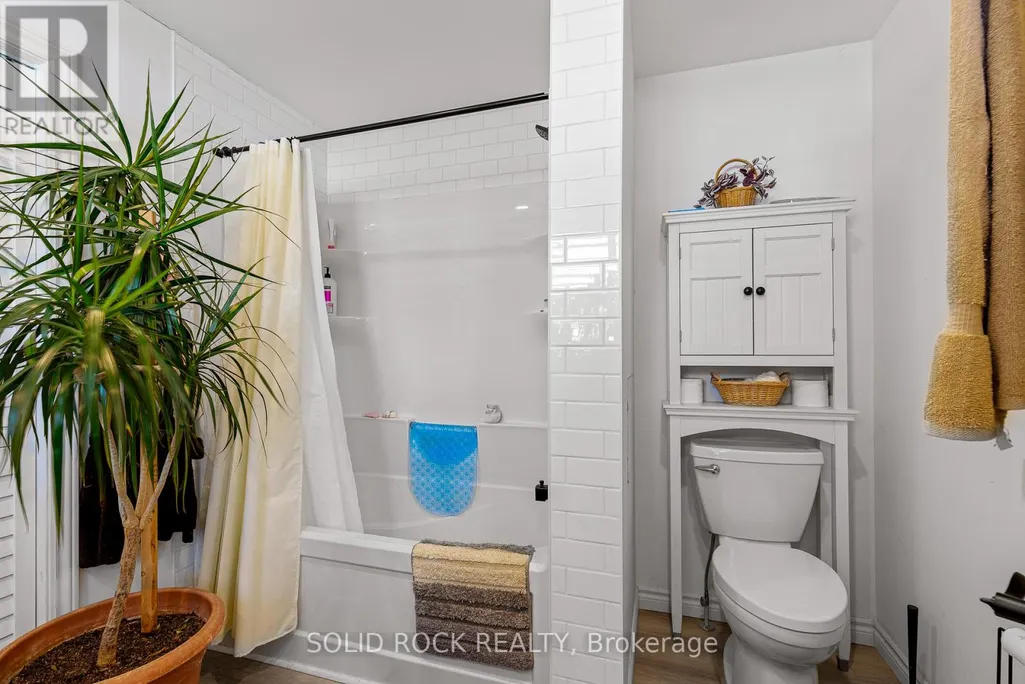
| Bathroom | 3.45 m x 2.59 m | Main level | 2.59 m | |
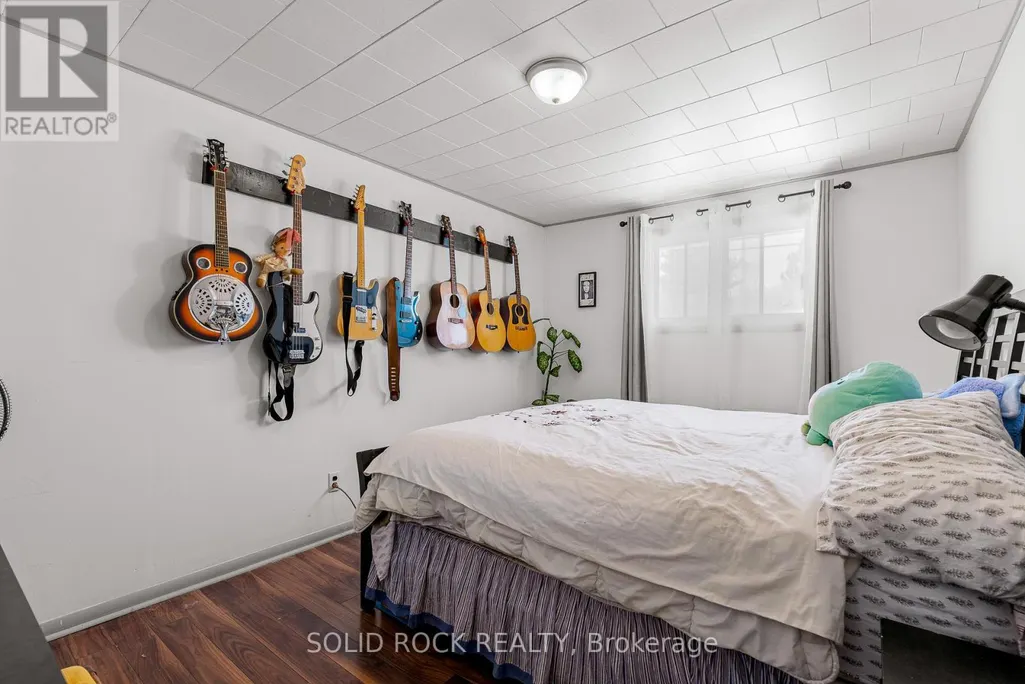
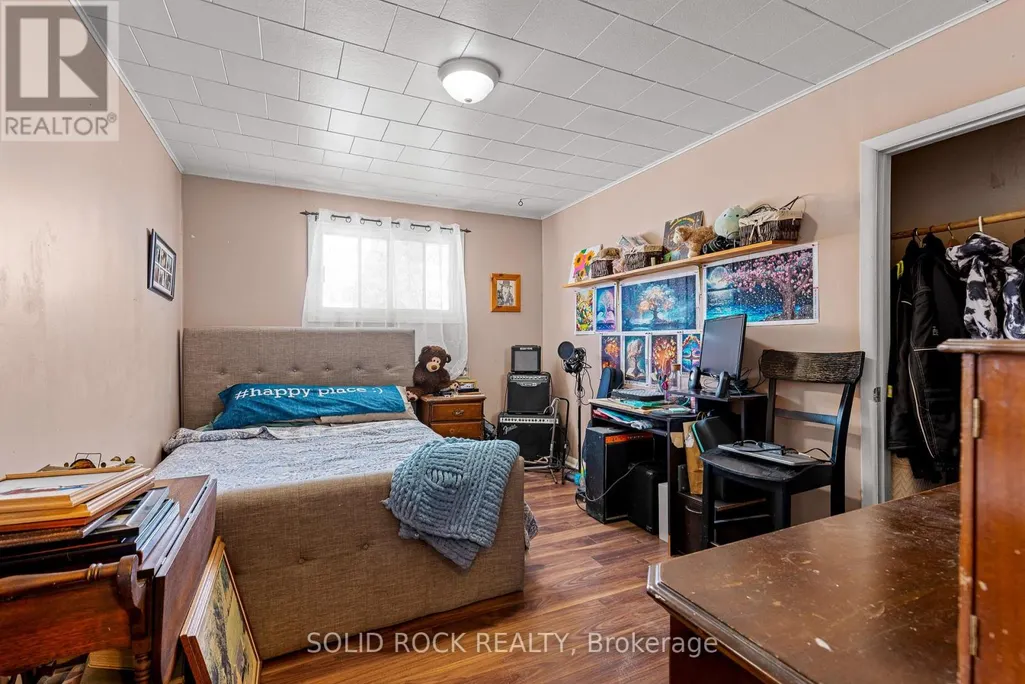
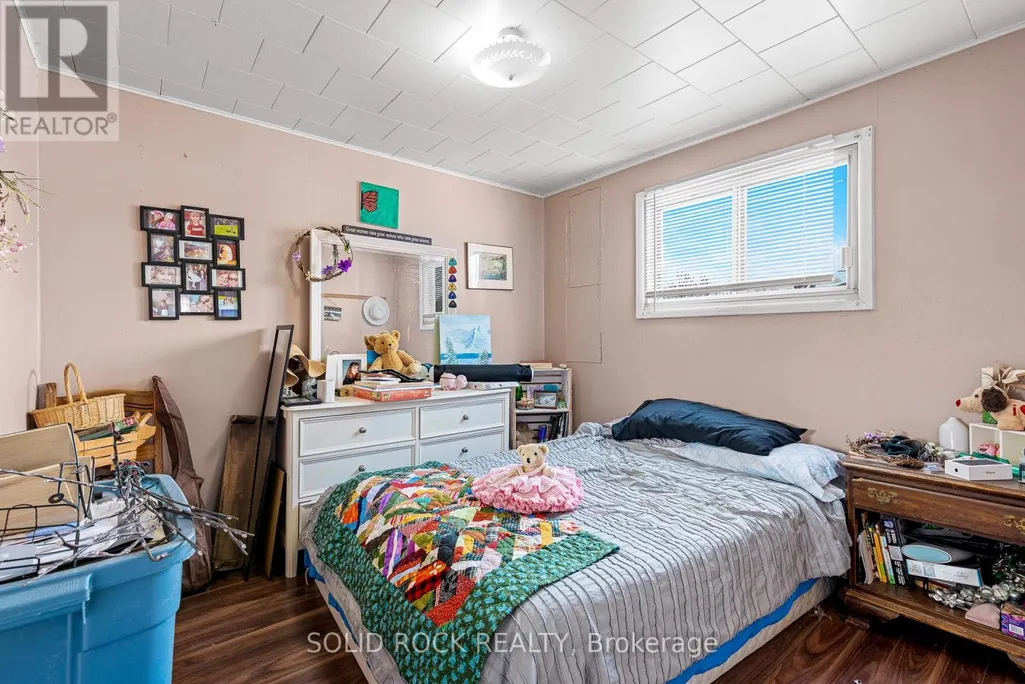
| Bedroom | 4.21 m x 3.02 m | Main level | 3.02 m | |
| Dining room | 3.96 m x 2.65 m | Main level | 2.65 m | |
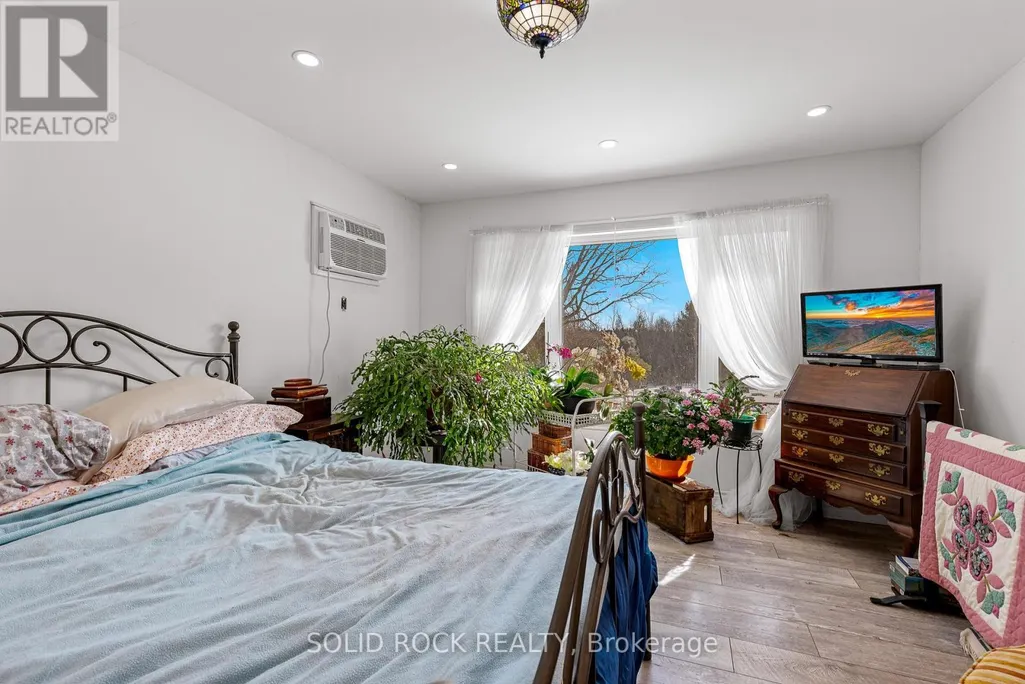
| Family room | 4.12 m x 5.22 m | Main level | 5.22 m | |
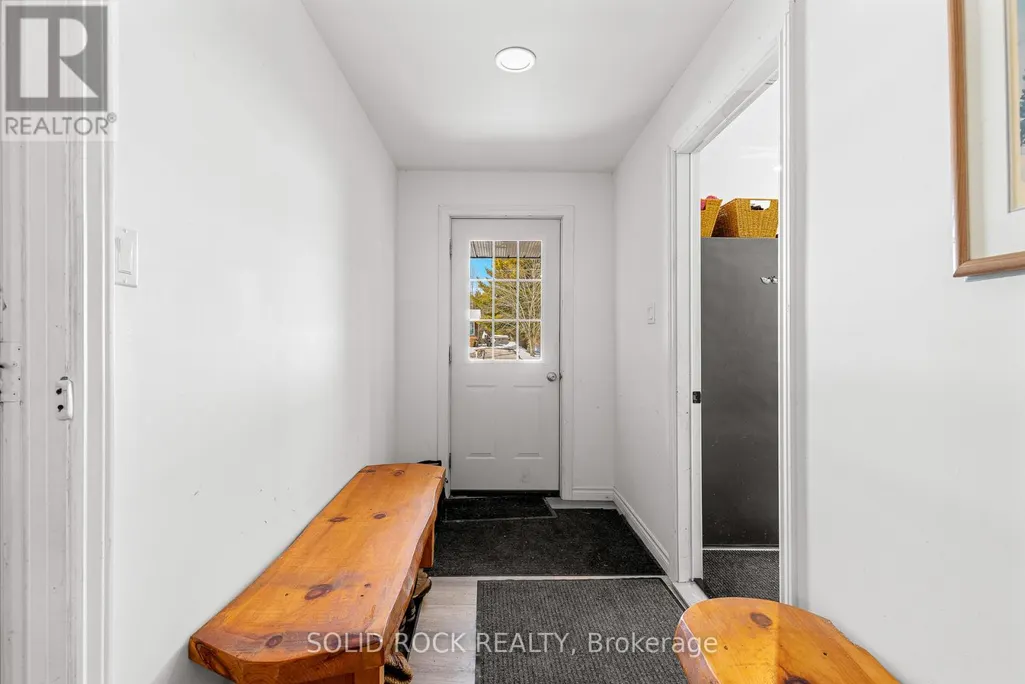
| Foyer | 4.07 m x 1.58 m | Main level | 1.58 m | |
| Kitchen | 4.4 m x 3.54 m | Main level | 3.54 m | |
| Living room | 4.2 m x 5 m | Main level | 5 m | |
| Other | 4.51 m x 7.05 m | Basement | 7.05 m | |
| Primary Bedroom | 4.03 m x 3.61 m | Main level | 3.61 m | |
| Recreational, Games room | 7.91 m x 5.69 m | Basement | 5.69 m | |
| Sunroom | 3.01 m x 3.57 m | Main level | 3.57 m |
Amenities
- Views
- New Construction
- Adult 55+
- Lease To Own
- No Strata Fees
- Furnished
- Primary On Main
- Air Conditioning
- Seller Finance
- Green
- Fixer Upper
- Horse
- Golf
- Fireplace
- Deck
- Garage
- Basement
- Pool

Property vs Single Family Average in K0G 1G0
Price
In The Neighbourhood
Elizabethtown-Kitley
$ 164,999
325 County Rd 16 Road
Elizabethtown-kitley, ON K0G1G0
- Type
- Single Family
- Rooms
- 4 Beds + 1 Baths
EXP REALTY
Elizabethtown-Kitley
$ 999,900
16 Cole Road
Elizabethtown-kitley, ON K0G1R0
- Type
- Single Family
- Rooms
- 4 Beds + 3 Baths
REAL BROKER ONTARIO LTD.
Elizabethtown-Kitley
$ 499,900
434 County Road 29 Road
Elizabethtown-kitley, ON K0E1Y0
- Type
- Single Family
- Rooms
- 4 Beds + 2.5 Baths
RE/MAX AFFILIATES MARQUIS
Elizabethtown-Kitley
$ 639,900
672 Line 3 Line
Elizabethtown-kitley, ON K0G1G0
- Type
- Single Family
- Rooms
- 4 Beds + 2.5 Baths
REAL BROKER ONTARIO LTD.
Elizabethtown-Kitley
$ 399,900
169 County Rd 29
Elizabethtown-kitley, ON K0E1H0
- Type
- Single Family
- Rooms
- 2 Beds + 1 Baths
HOMELIFE/DLK REAL ESTATE LTD
Elizabethtown-Kitley
$ 539,900
358 Kitley Line 9 Line
Elizabethtown-kitley, ON K0E1H0
- Type
- Single Family
- Rooms
- 3 Beds + 1.5 Baths
ROYAL LEPAGE PROALLIANCE REALTY
Elizabethtown-Kitley
$ 595,900
278 County Rd 29 Road
Elizabethtown-kitley, ON K0E1Y0
- Type
- Single Family
- Rooms
- 3 Beds + 2.5 Baths
COLDWELL BANKER COBURN REALTY
Elizabethtown-Kitley
$ 399,900
103 County 8 Road
Elizabethtown-kitley, ON K0E1Y0
- Type
- Single Family
- Rooms
- 2 Beds + 1 Baths
RE/MAX AFFILIATES MARQUIS
Elizabethtown-Kitley
$ 609,000
929 Kitley/s Elmsley Townline Rd,rr#4 Road
Elizabethtown-kitley, ON K7A4S5
- Type
- Single Family
- Rooms
- 4 Beds + 2 Baths
RE/MAX AFFILIATES MARQUIS
Elizabethtown-Kitley
$ 479,000
637 Townline Road
Elizabethtown-kitley, ON K7A4S5
- Type
- Single Family
- Rooms
- 4 Beds + 2 Baths
RIGHT AT HOME REALTY
Elizabethtown-Kitley
$ 724,900
870 Kitley Line 3 Road
Elizabethtown-kitley, ON K0G1G0
- Type
- Single Family
- Rooms
- 3 Beds + 2 Baths
CENTURY 21 SYNERGY REALTY INC
Elizabethtown-Kitley
$ 580,000
940 County Rd 29 Highway
Elizabethtown-kitley, ON K0G1G0
- Type
- Single Family
- Rooms
- 2 Beds + 2 Baths
COLDWELL BANKER SETTLEMENT REALTY

 All information deemed reliable but not guaranteed. All properties are subject to prior sale, change or withdrawal. Neither listing broker(s) or information provider(s) shall be responsible for any typographical errors, misinformation, misprints and shall be held totally harmless. Listing(s) information is provided for consumer's personal, non-commercial use and may not be used for any purpose other than to identify prospective properties consumers may be interested in purchasing. The data relating