
Address
870 Kitley Line 3 Road, Elizabethtown-Kitley, ON
Price
$ 724,900
Property Attributes
- ID#X13422486
- TypeSingle Family
- Listing Status Active
- MunicipalityElizabethtown-Kitley
- CityElizabethtown-Kitley
- Area814 - Elizabethtown Kitley (Old K.) Twp
- Neighbourhood814 - Elizabethtown Kitley (Old K.) Twp
- Postal CodeK0G 1G0
- StyleBungalow
- Price$ 724,900
- Bedrooms3
- Bathrooms2
- Half Bathrooms0
Data Source:
Canadian Real Estate Association (CREA)
Property Description
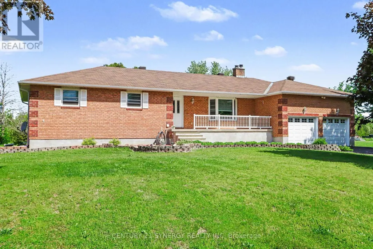
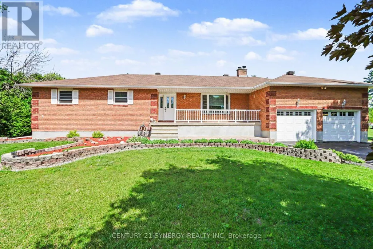
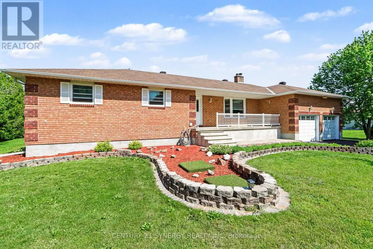
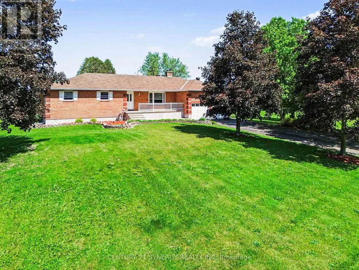
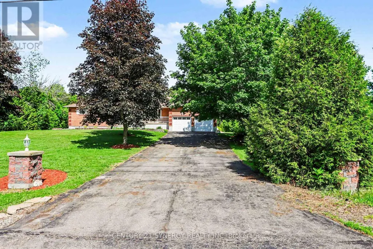
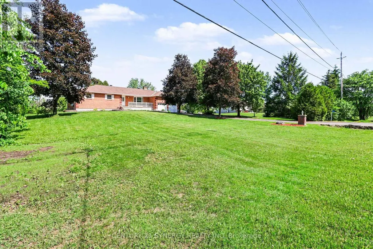
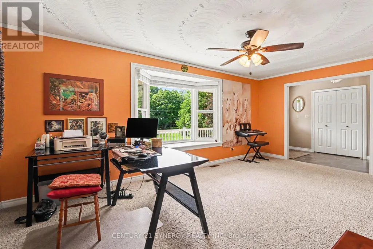
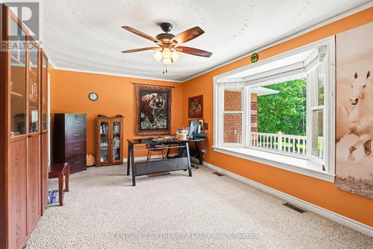
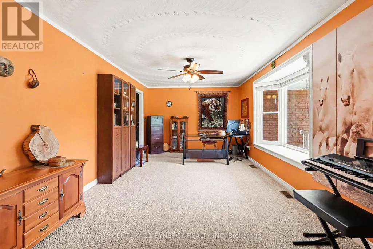
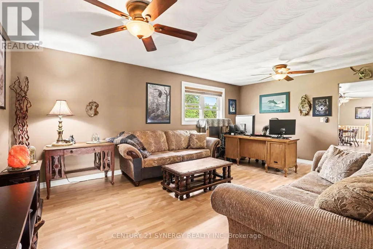
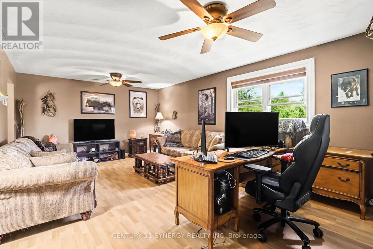
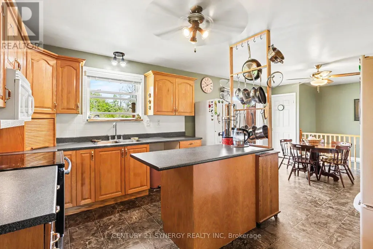
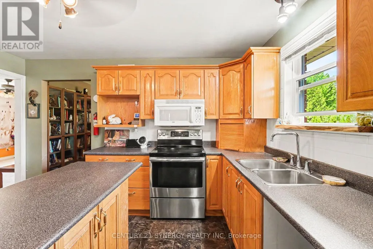
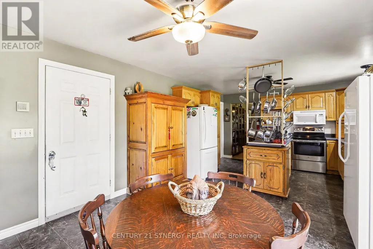
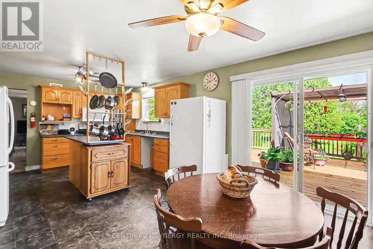
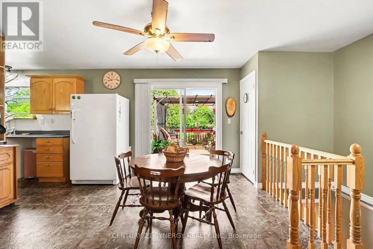
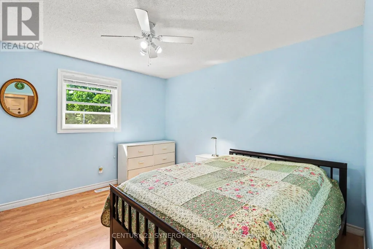
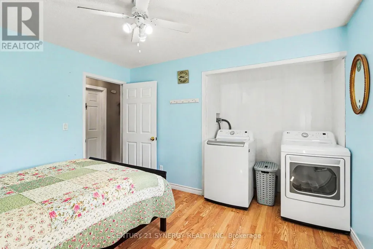
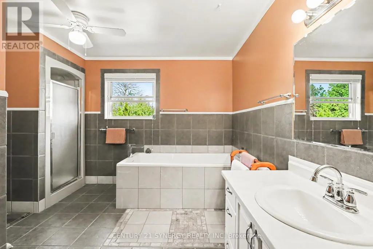
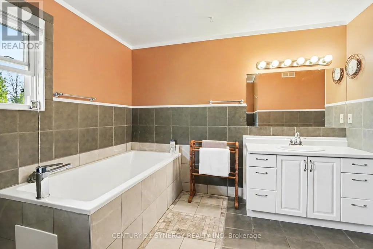
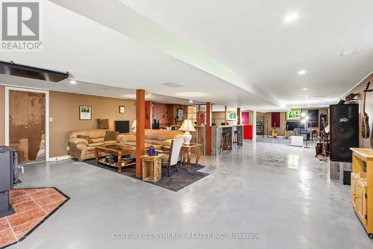
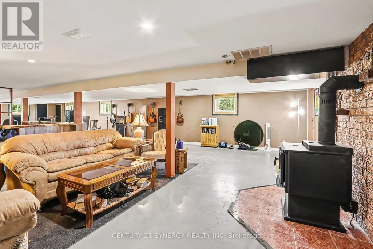
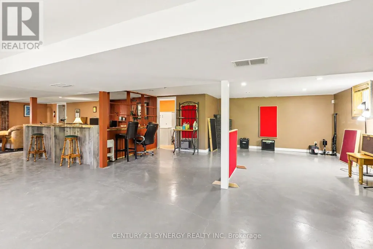
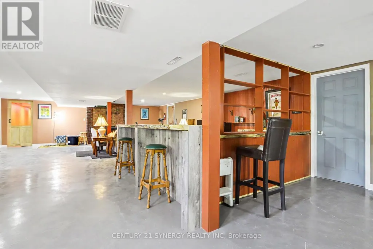
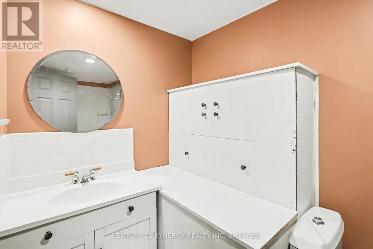
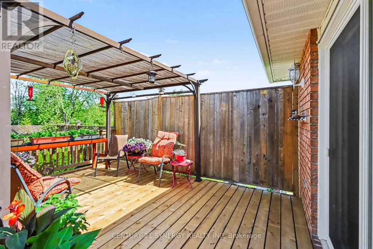
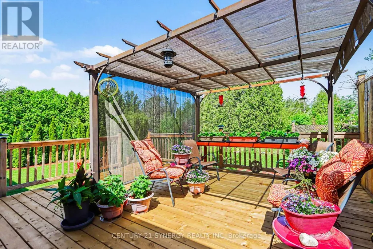
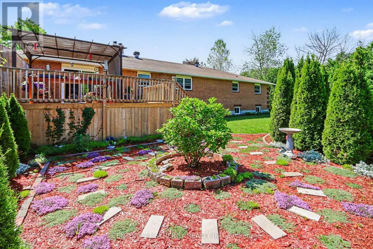
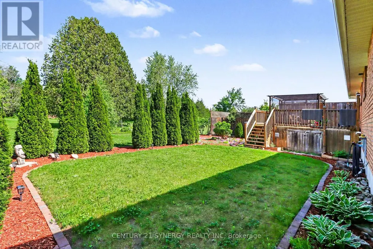
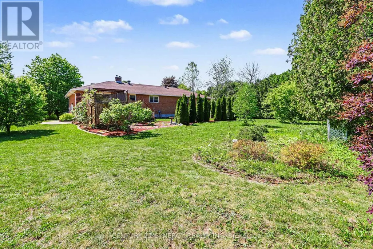
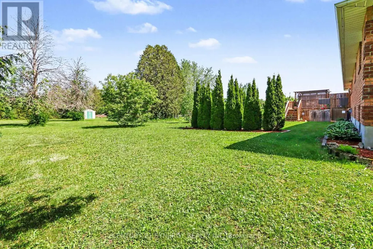
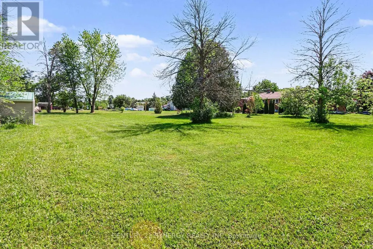
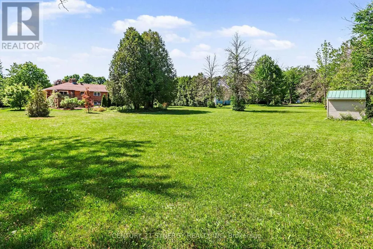
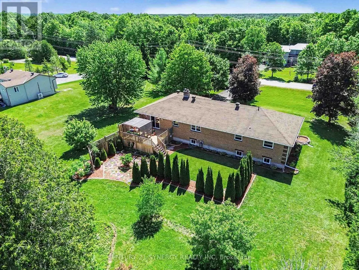
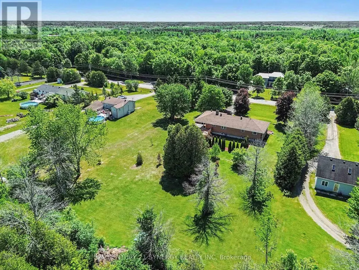
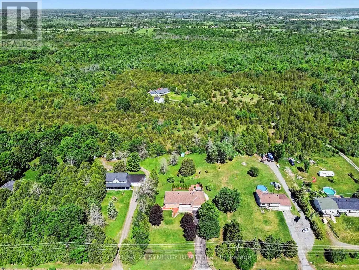
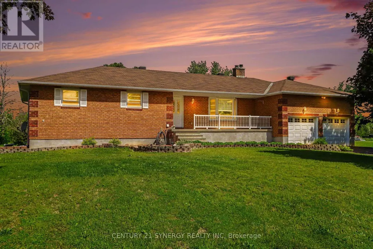
Welcome to 870 Kitley Line 3! Situated on a beautifully maintained and private property just 10 minutes from Smiths Falls, this exceptional all-brick 3-bedroom, 2-bathroom bungalow offers the perfect balance of comfort, quality, and convenience. Meticulously maintained by its owners, this home features a bright and spacious open-concept kitchen and dining area, ideal for family gatherings and entertaining. The inviting living room is complemented by an additional great room overlooking the picturesque front yard, providing plenty of space to relax and enjoy the peaceful surroundings. Step outside from the kitchen onto the newly built deck, where you'll enjoy stunning views of the incredible courtyard and beautifully manicured grounds. This outdoor oasis provides the perfect setting for morning coffee, summer barbecues and entertaining guests. Pride of ownership is evident throughout, with numerous major updates already completed, including all new windows, newer roof, propane furnace, central air conditioner, air exchanger, hot water tank, water softener and treatment system. The oversized double-car garage has also been fully insulated (with wood-stove), offering excellent storage and workspace potential. The lower-level offers a cozy wood-stove also, an abundance of windows and includes a full bathroom, creating endless possibilities for extra bedrooms, living space, a recreation room, home gym, or in-law suite. Outside, you'll appreciate the beautifully landscaped grounds and mature setting that provide privacy and tranquility while still maintaining the comfort of nearby neighbours. Whether you're a growing family looking for room to thrive or a mature couple seeking a peaceful retreat, this property offers a rare opportunity to enjoy nature without sacrificing convenience. A truly move-in-ready home where quality craftsmanship, thoughtful updates, and pride of ownership shine both inside and out. Don't miss your opportunity to own this exceptional property. (id:7434)
General Features
| Features | Sump Pump |
|---|---|
| Property Type | Single Family |
| CommunityName | 814 - Elizabethtown Kitley (Old K.) Twp |
| Building Age | 31 to 50 years |
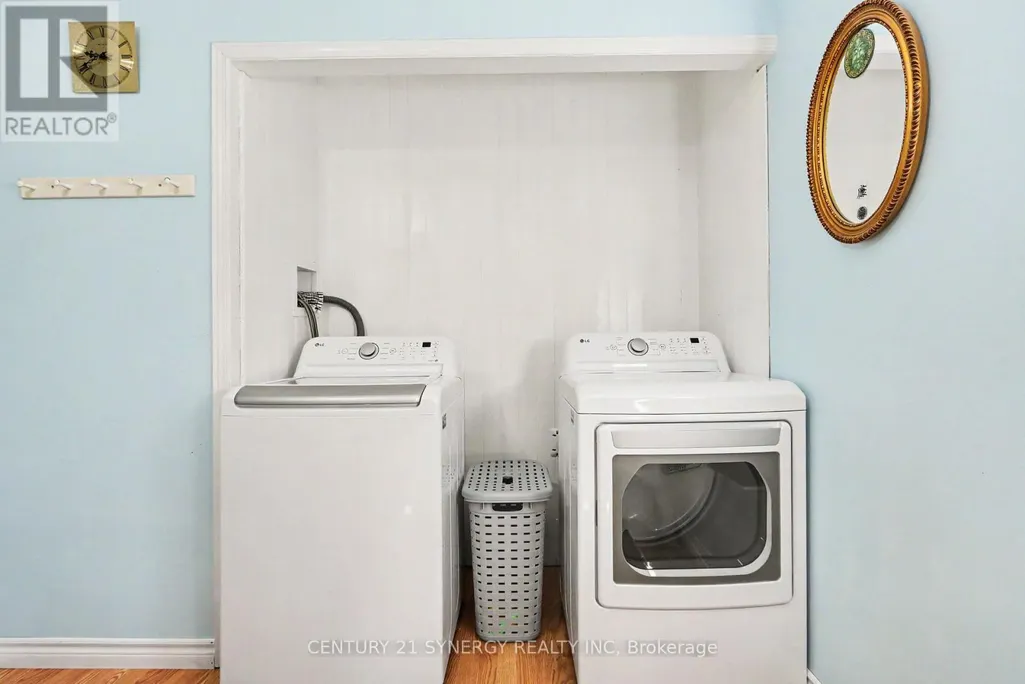
| Building Appliances | Water Heater, Water softener, Water Treatment, Dryer, Freezer, Hood Fan, Microwave, Stove, Washer, Refrigerator |
| Building Architectural Style | Bungalow |
| Building Cooling Type | Central air conditioning, Air exchanger |
| Location Description | Cross Streets: KITLEY LINE 3 AND COUNTY ROAD 17. ** Directions: HEADING OUT JASPER AVE (COUNTY ROAD 17) FROM SMITHS FALLS TOWARDS JASPER, TURN RIGHT ON KITLEY LINE 3, HOUSE IS ON THE RIGHT HAND SIDE DOWN THE ROAD A BIT, SIGN ON PROPERTY. |
| Parking Space Total | 8 |
| Foundation Type | Concrete |
| Building Type | House |
| Ownership Type | Freehold |
| Building.StoriesTotal | 1 |
Interior Features
| Building Fireplace Present | True |
|---|---|
| Building Fireplace Total | 2 |
| Building Fireplace Type | Woodstove |
| Building Heating Type | Forced air |
| Building Heating Fuel | Propane |
| Basement Development | Finished |
| Basement Type | Full (Finished) |
| Construction Style Attachment | Detached |
| Living Area Range | 1500 |
| Bedrooms | 3 |
Exterior Features
| Structure | Deck, Patio(s), Porch |
|---|---|
| Landscape Features | Landscaped |
| Sewer | Septic System |
| Exterior Finish | Brick |
Room Details
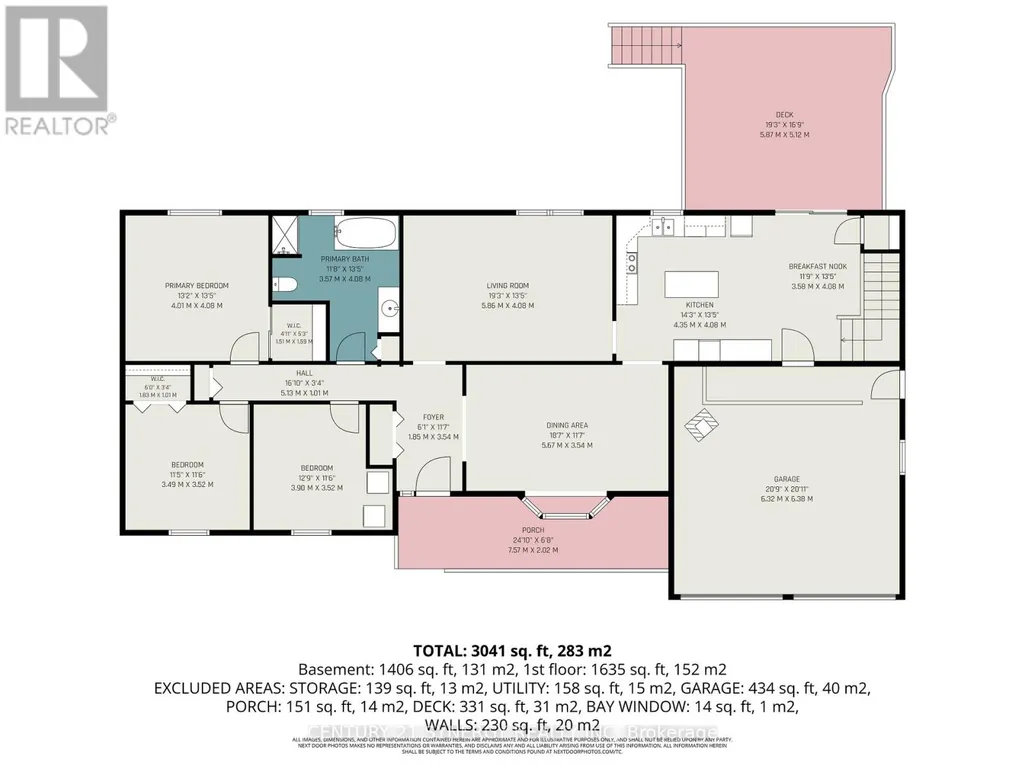
| Room | Dimensions | Level | Flooring | Details |
|---|---|---|---|---|
| Bathroom | 4.08 m x 3.57 m | Main level | 3.57 m | |
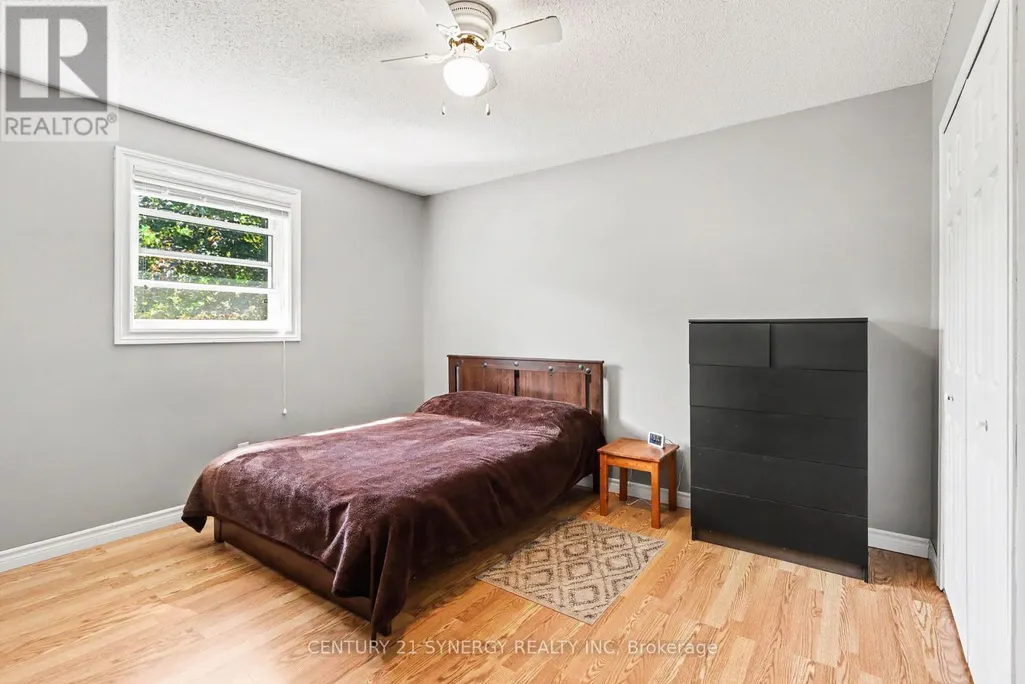
| Bedroom 2 | 3.9 m x 3.52 m | Main level | 3.52 m | |
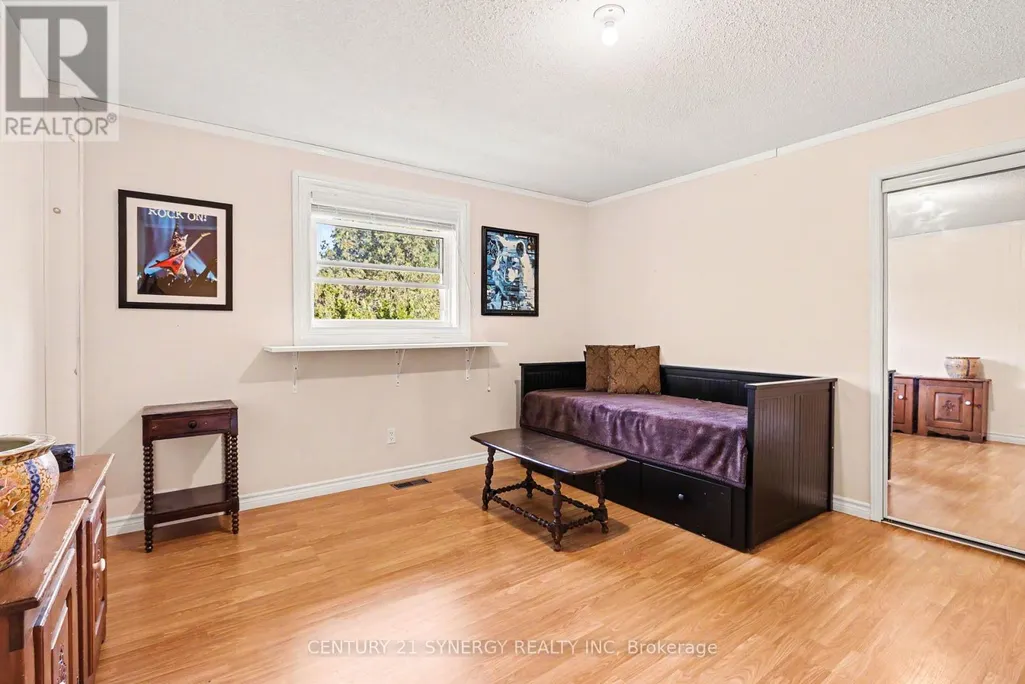
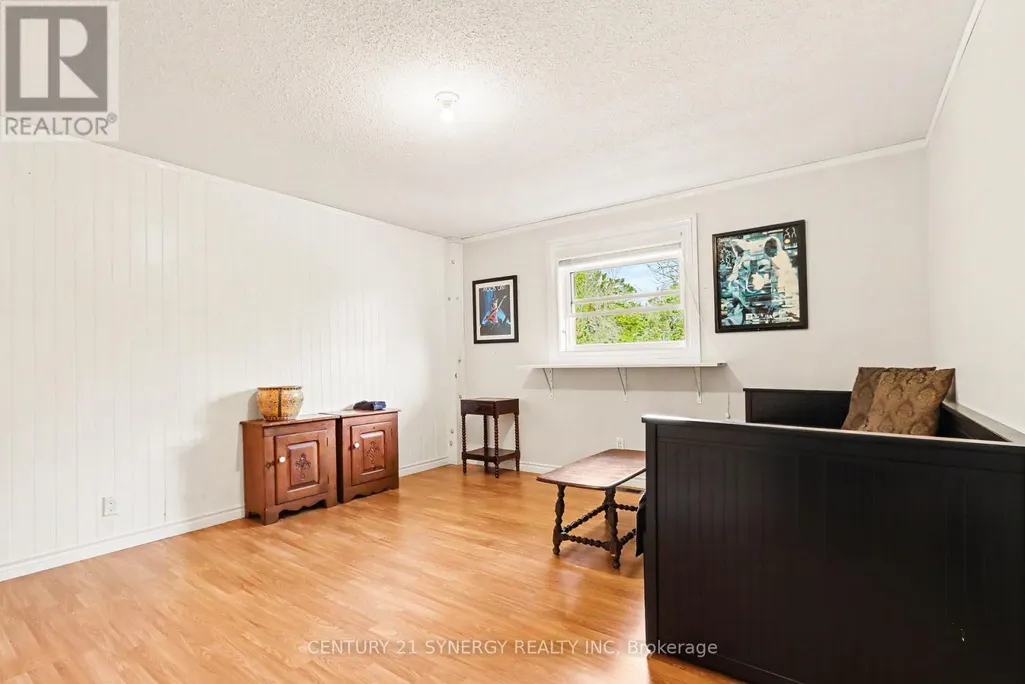
| Bedroom 3 | 3.52 m x 3.49 m | Main level | 3.49 m | |
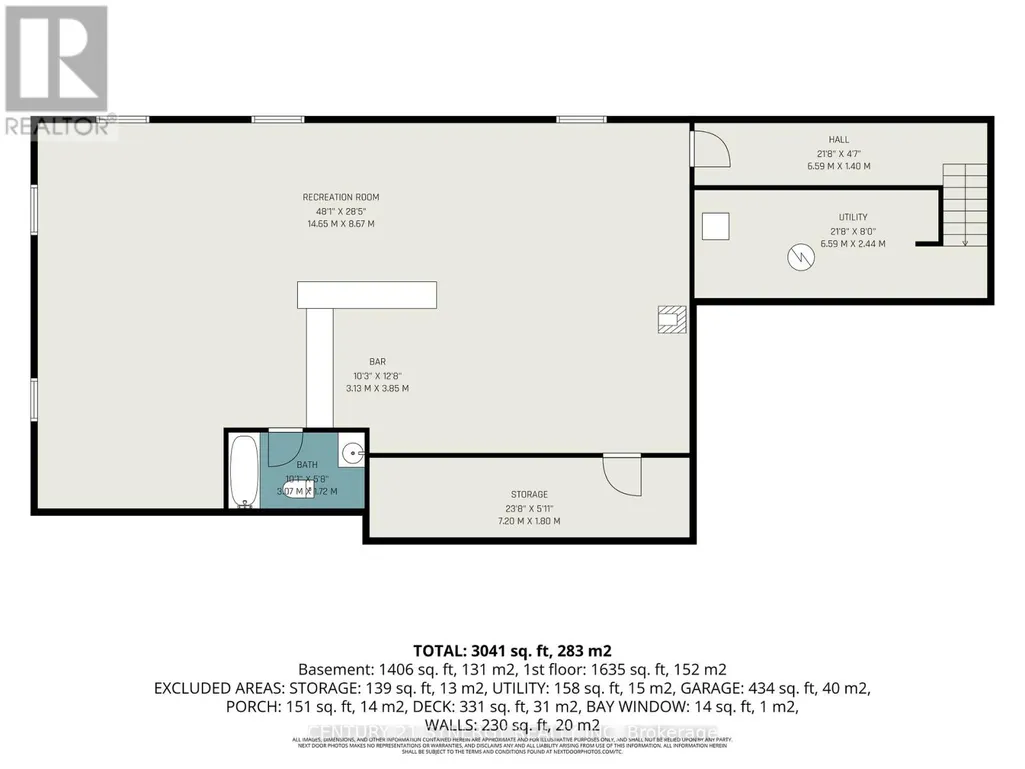
| Cold room | 7.2 m x 1.8 m | Lower level | 1.8 m | |
| Dining room | 4.08 m x 3.58 m | Main level | 3.58 m | |
| Family room | 5.86 m x 4.08 m | Main level | 4.08 m | |
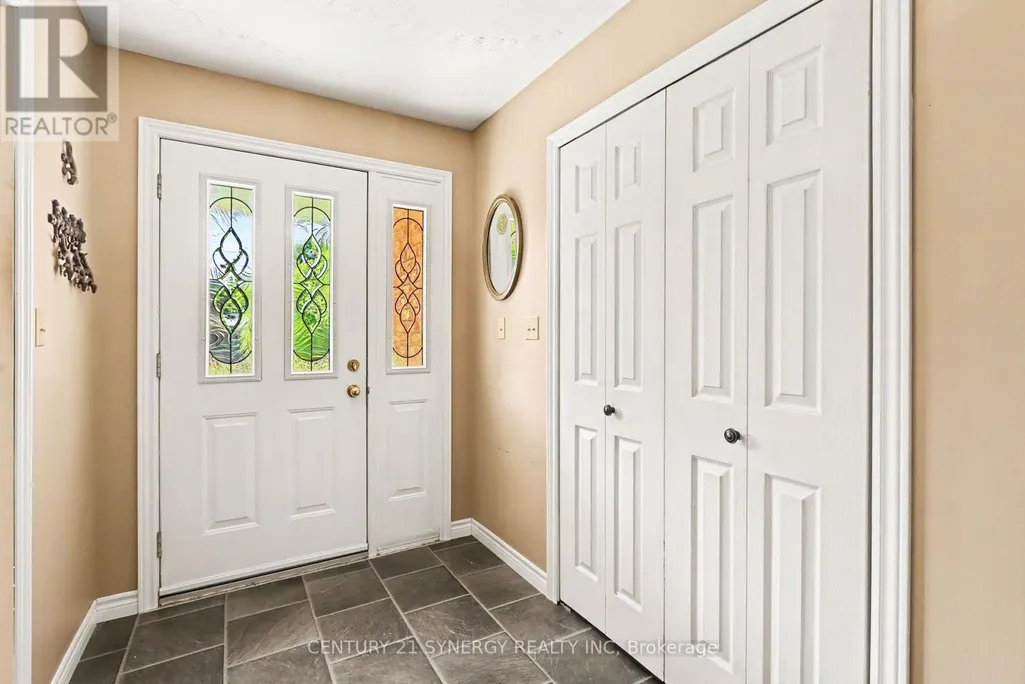
| Foyer | 3.54 m x 1.85 m | Main level | 1.85 m | |
| Kitchen | 4.35 m x 4.08 m | Main level | 4.08 m | |
| Living room | 5.67 m x 3.54 m | Main level | 3.54 m | |
| Primary Bedroom | 4.08 m x 4.01 m | Main level | 4.01 m | |
| Recreational, Games room | 14.65 m x 8.67 m | Lower level | 8.67 m | |
| Utility room | 6.59 m x 2.44 m | Lower level | 2.44 m |
Amenities
- Views
- New Construction
- Adult 55+
- Lease To Own
- No Strata Fees
- Furnished
- Primary On Main
- Air Conditioning
- Seller Finance
- Green
- Fixer Upper
- Horse
- Golf
- Fireplace
- Deck
- Garage
- Basement
- Pool

Property vs Single Family Average in K0G 1G0
Price
In The Neighbourhood
Elizabethtown-Kitley
$ 164,999
325 County Rd 16 Road
Elizabethtown-kitley, ON K0G1G0
- Type
- Single Family
- Rooms
- 4 Beds + 1 Baths
EXP REALTY
Elizabethtown-Kitley
$ 999,900
16 Cole Road
Elizabethtown-kitley, ON K0G1R0
- Type
- Single Family
- Rooms
- 4 Beds + 3 Baths
REAL BROKER ONTARIO LTD.
Elizabethtown-Kitley
$ 499,900
434 County Road 29 Road
Elizabethtown-kitley, ON K0E1Y0
- Type
- Single Family
- Rooms
- 4 Beds + 2.5 Baths
RE/MAX AFFILIATES MARQUIS
Elizabethtown-Kitley
$ 639,900
672 Line 3 Line
Elizabethtown-kitley, ON K0G1G0
- Type
- Single Family
- Rooms
- 4 Beds + 2.5 Baths
REAL BROKER ONTARIO LTD.
Elizabethtown-Kitley
$ 399,900
169 County Rd 29
Elizabethtown-kitley, ON K0E1H0
- Type
- Single Family
- Rooms
- 2 Beds + 1 Baths
HOMELIFE/DLK REAL ESTATE LTD
Elizabethtown-Kitley
$ 539,900
358 Kitley Line 9 Line
Elizabethtown-kitley, ON K0E1H0
- Type
- Single Family
- Rooms
- 3 Beds + 1.5 Baths
ROYAL LEPAGE PROALLIANCE REALTY
Elizabethtown-Kitley
$ 595,900
278 County Rd 29 Road
Elizabethtown-kitley, ON K0E1Y0
- Type
- Single Family
- Rooms
- 3 Beds + 2.5 Baths
COLDWELL BANKER COBURN REALTY
Elizabethtown-Kitley
$ 399,900
103 County 8 Road
Elizabethtown-kitley, ON K0E1Y0
- Type
- Single Family
- Rooms
- 2 Beds + 1 Baths
RE/MAX AFFILIATES MARQUIS
Elizabethtown-Kitley
$ 475,000
317 County Road 16 Road
Elizabethtown-kitley, ON K0G1G0
- Type
- Single Family
- Rooms
- 5 Beds + 2 Baths
SOLID ROCK REALTY
Elizabethtown-Kitley
$ 609,000
929 Kitley/s Elmsley Townline Rd,rr#4 Road
Elizabethtown-kitley, ON K7A4S5
- Type
- Single Family
- Rooms
- 4 Beds + 2 Baths
RE/MAX AFFILIATES MARQUIS
Elizabethtown-Kitley
$ 479,000
637 Townline Road
Elizabethtown-kitley, ON K7A4S5
- Type
- Single Family
- Rooms
- 4 Beds + 2 Baths
RIGHT AT HOME REALTY
Elizabethtown-Kitley
$ 580,000
940 County Rd 29 Highway
Elizabethtown-kitley, ON K0G1G0
- Type
- Single Family
- Rooms
- 2 Beds + 2 Baths
COLDWELL BANKER SETTLEMENT REALTY

 All information deemed reliable but not guaranteed. All properties are subject to prior sale, change or withdrawal. Neither listing broker(s) or information provider(s) shall be responsible for any typographical errors, misinformation, misprints and shall be held totally harmless. Listing(s) information is provided for consumer's personal, non-commercial use and may not be used for any purpose other than to identify prospective properties consumers may be interested in purchasing. The data relating