
Address
12764 Boyne Road, North Dundas, ON
Price
$ 649,900
Property Attributes
- ID#X13533406
- TypeSingle Family
- Listing Status Price Change
- CityNorth Dundas
- Area707 - North DundasTwp
- NeighbourhoodNorth DundasTwp
- Postal CodeK0C 1H0
- Style2-Storey
- Taxes$ 4552
- Price$ 649,900
- Bedrooms4
- Full Bathrooms2
- Half Bathrooms0
- Sqr Footage1500
Data Source:
CANADA - Ottawa Real Estate Board (OREB)(VOW ONLY) - 659 - CAN
Property Description
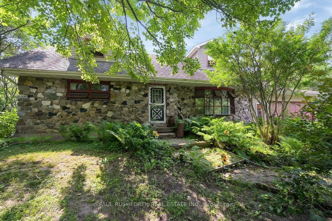
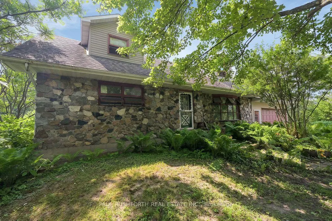
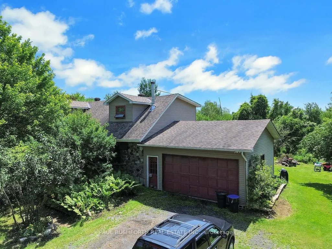
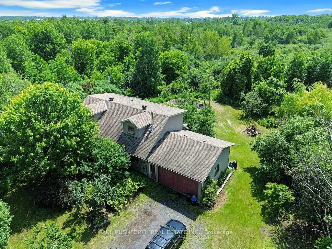
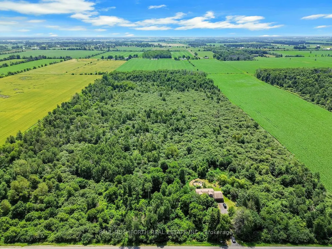
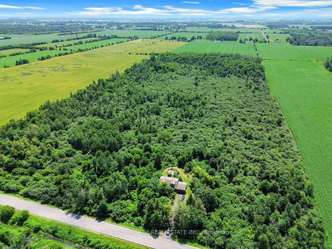
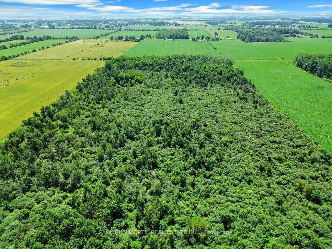
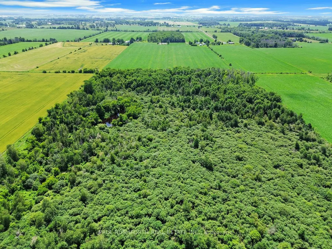
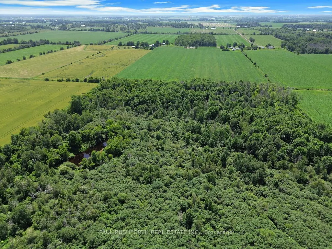
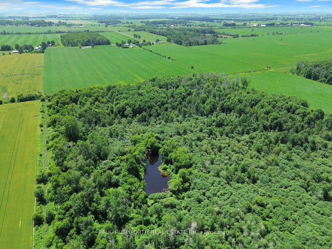
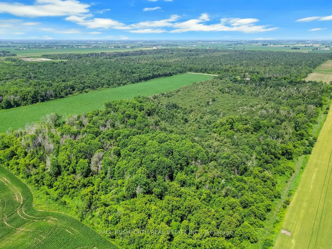
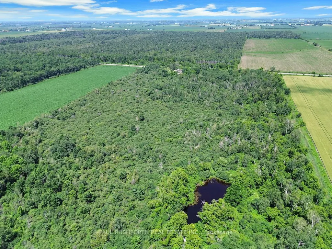
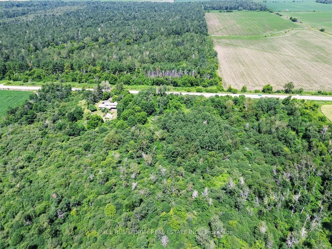
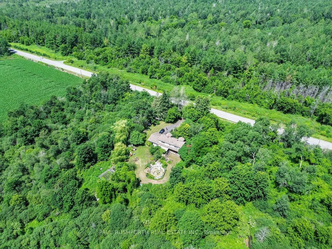
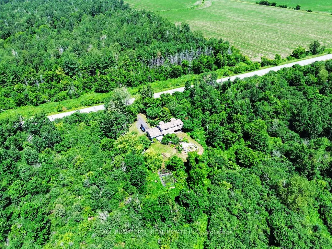
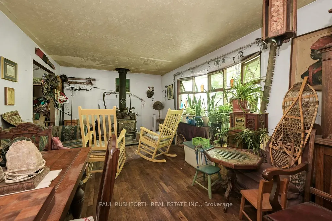
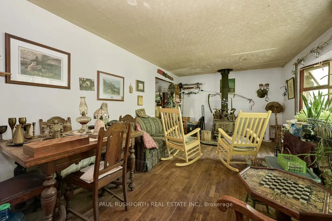
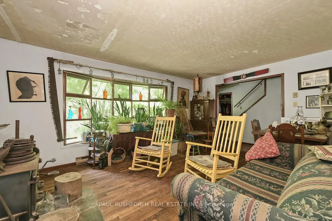
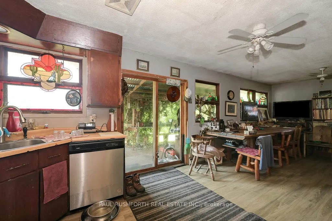
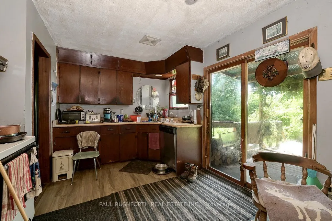
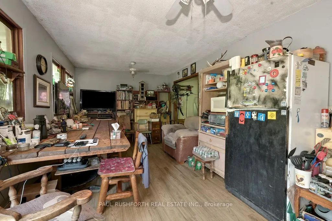
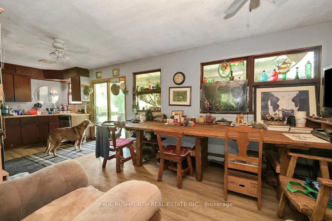
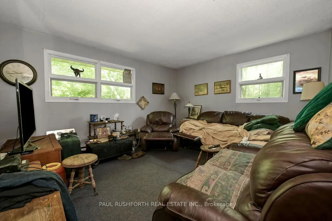
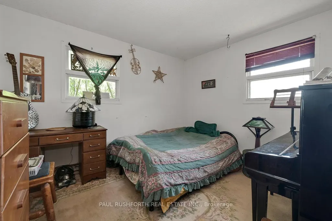
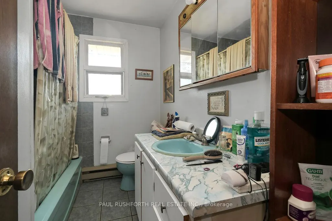
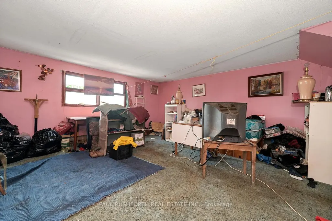
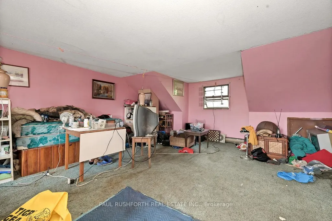
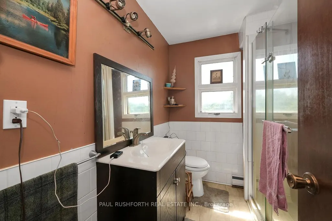
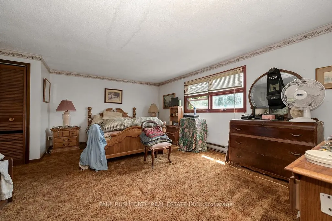
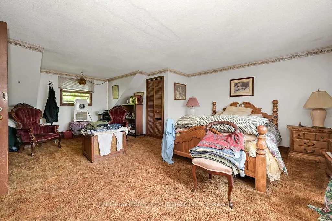
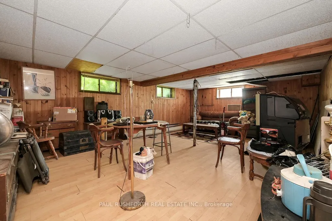
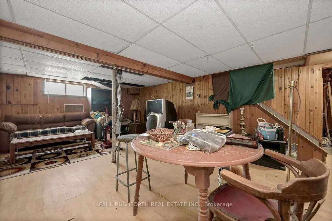
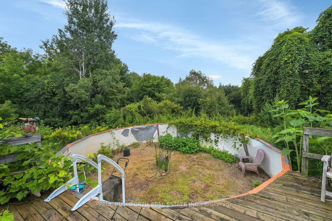
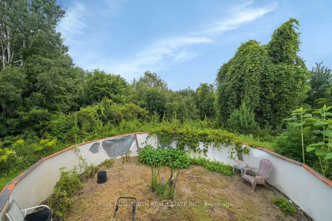
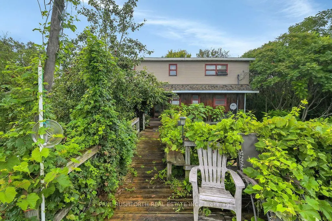
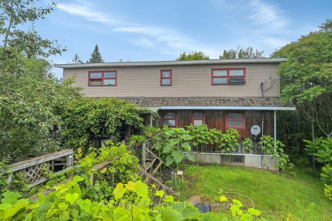
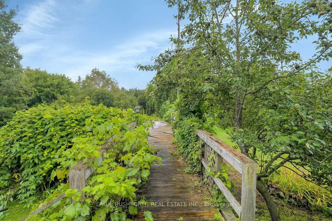
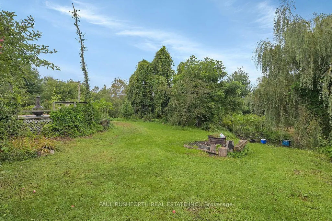
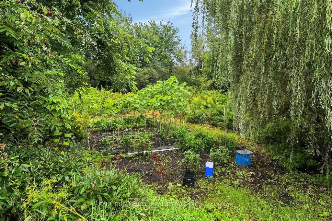
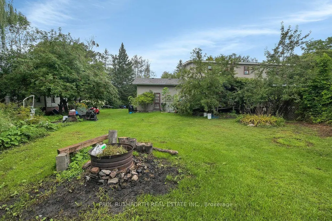
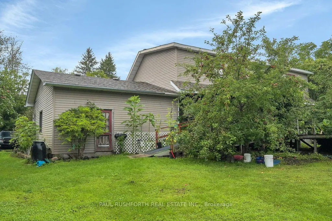
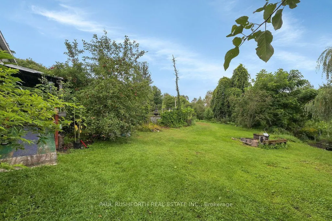
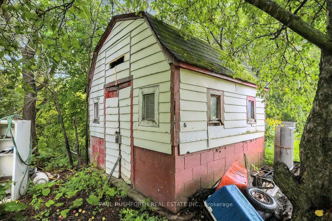
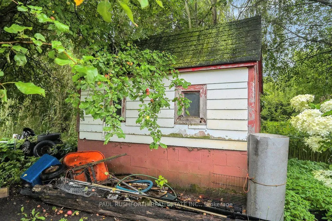
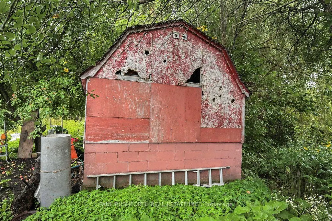
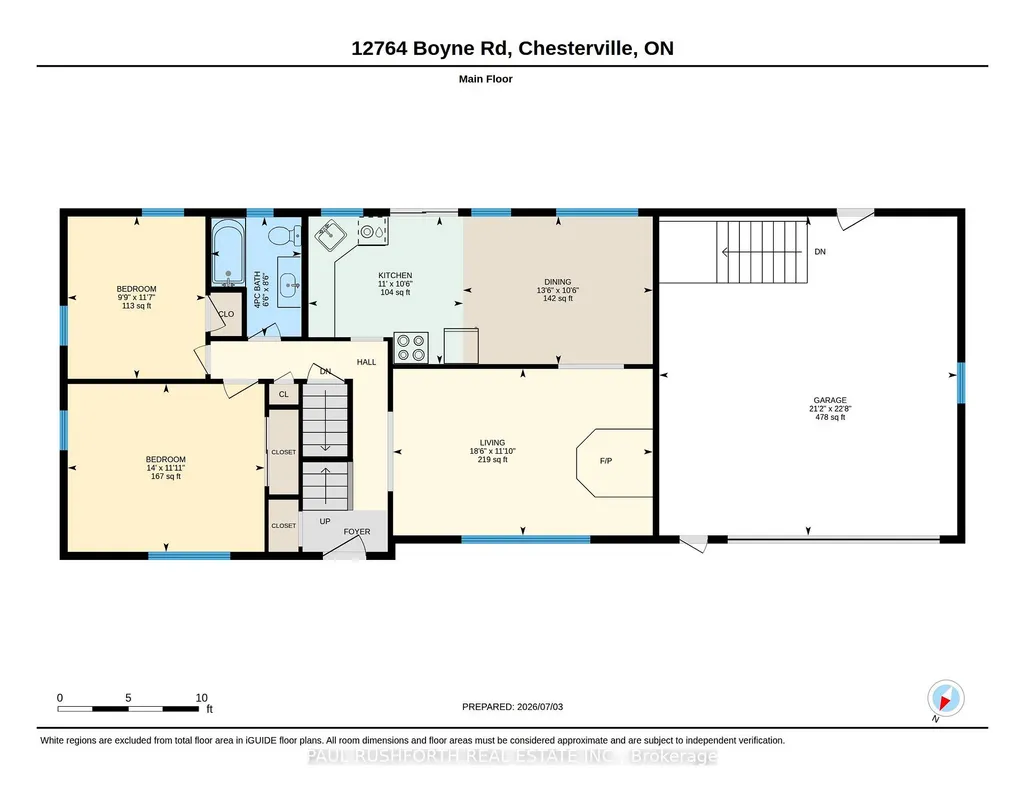
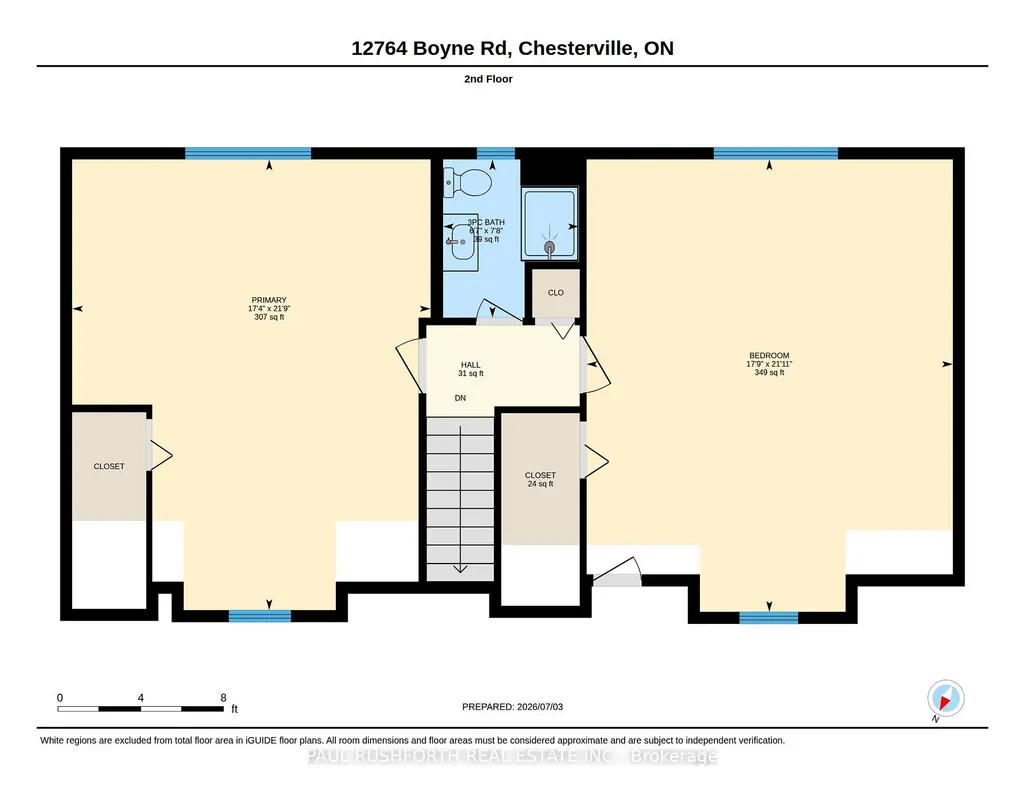
Discover an extraordinary 50-acre wooded paradise where nature, privacy, and endless possibilities come together. Explore your own network of scenic trails, enjoy a spring-fed pond ranging from approximately 6 to 25 feet deep, making it well suited for stocking with fish, and experience the beauty of every season. Wildlife is a daily part of life here, with deer, birds, and other native species right outside your door. Whether you dream of hiking, ATVing, hunting, or simply escaping the pace of everyday life, this spectacular retreat offers the ultimate country lifestyle. The land also provides an abundant supply of firewood for years to come. Nestled within this incredible setting is a spacious 4-bedroom, 2-bathroom home ready for your personal touch. A double attached garage with convenient basement access adds everyday functionality, while a newer roof (2018) provides peace of mind. The grounds feature an abundance of fruit-bearing trees and vines, including mature pear and apple trees, black walnut trees, and two varieties of grapevines, adding to the charm of this picturesque setting. An elevated building site, raised approximately 6 feet, offers excellent potential for a future shop, guest house, or additional outbuilding (subject to approvals). Located just 45 minutes from Ottawa, this exceptional property combines outstanding privacy, recreation, and convenience. A truly rare opportunity to own your own private forest retreat. Red Barn out back was used as a sugar shack for years and is still set up to do so!! Tractor and ATV are negotiable.
| Price History | |
|---|---|
| 7/7/2026 | Listed $749,900 |
| 8/11/2026 | 7$699,800 |
| 8/28/2026 | 8$649,900 |
General Features
| Sewer | None |
|---|---|
| Cooling | None |
| Roof | Asphalt Shingle |
| Architectural Style | 2-Storey |
| Pool Features | None |
| Construction Materials | Vinyl Siding,Stone |
| Heater Type | Baseboard |
| Parking Spaces | 8 |
| Property Subtype | Detached |
| Tax Year | 2025 |
| Lot Depth | 2243.0 |
| County | Stormont,Dundas and Glengarry |
| New Construction | No |
| Property Type | Residential Freehold |
| Attached Garage | No |
| Facing Direction | South |
| Garage Y/N | Yes |
| Status | Price Change |
| Directions | Hwy 31 to Winchester. Left on Main. Straight through becomes Boyne. About 6 kms East. |
| City | North Dundas |
| Senior Community Y/N | No |
| Lot Size Units | Feet |
| Property Attached Y/N | No |
| Tax Annual Amount | 4552.0 |
| Virtual Tour | https://unbranded.youriguide.com/12764_boyne_rd_chesterville_on/ |
| Standard Status | Active |
| Occupancy Type | Owner |
| Legal Description | PT LT 10 CON 6 WINCHESTER PT 1 & 2,8R671; NORTH DUNDAS |
Interior Features
| Interior Amenities | Propane Tank |
|---|---|
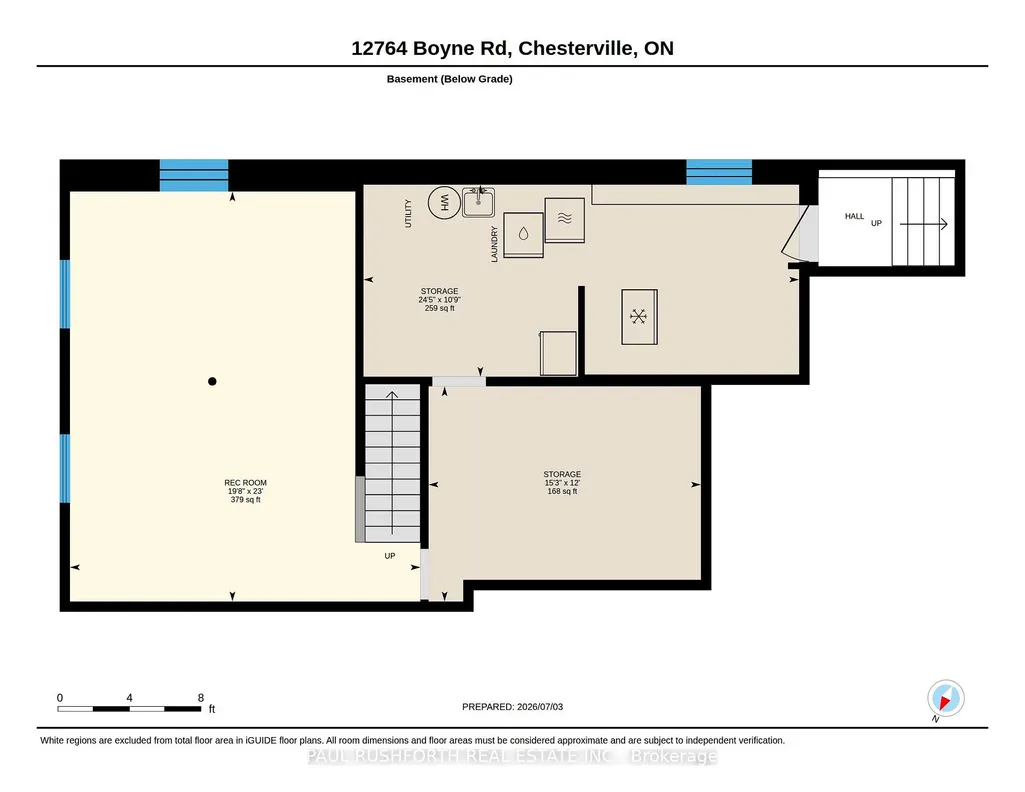
| Basement | Partially Finished |
| Heat Source | Electric |
| Basement (Y/N) | No |
| Air Conditioning Y/N | No |
| Heating Y/N | No |
| Fireplace Y/N | Yes |
| Total Bedrooms | 4 |
| Elevator? | No |
| Total Baths | 2 |
| Bedrooms | 4 |
| Living Area Range | 1500-2000 |
Exterior Features
| Total Parking | 10.0 |
|---|---|
| Garage Type | Attached |
| Lot Size Area | 51.81 |
| Foundation Details | Block |
| Spa | No |
| Lot Size Source | MPAC |
| Waterfront Y/N | No |
| Covered Spaces | 2.0 |
Amenities
- Foreclosure
- Views
- Short Sale
- New Construction
- Adult 55+
- Lease To Own
- No Strata Fees
- Furnished
- Primary On Main
- Air Conditioning
- Seller Finance
- Green
- Fixer Upper
- Horse
- Golf
- Fireplace
- Deck
- Garage
- Basement
- Pool
Property vs Single Family Average in K0C 1H0
Price
Taxes
Visits
In The Neighbourhood
North Dundas
$ 590,000
1262 Rodney Lane
North Dundas, ON K0C2K0
- Type
- Single Family
- Size
- 1,500 SqFt
- Rooms
- 4 Beds + 2 Baths
North Dundas
$ 638,000
3041 Bridge Street
North Dundas, ON K0E1W0
- Type
- Single Family
- Size
- 1,500 SqFt
- Rooms
- 3 Beds + 2 Baths
North Dundas
$ 240,000
11200 Bailey Road
North Dundas, ON K0C2K0
- Type
- Single Family
- Size
- 1,100 SqFt
- Rooms
- 3 Beds + 1 Baths
North Dundas
$ 699,900
1663 Christina Crescent
North Dundas, ON K0E1S0
- Type
- Single Family
- Size
- 1,500 SqFt
- Rooms
- 3 Beds + 2 Baths
North Dundas
$ 499,900
12303 County 5 Road
North Dundas, ON K0C2L0
- Type
- Single Family
- Size
- 700 SqFt
- Rooms
- 2 Beds + 2 Baths
North Dundas
$ 474,900
13585 County 9 Road
North Dundas, ON K0C1H0
- Type
- Single Family
- Size
- 1,500 SqFt
- Rooms
- 3 Beds + 1 Baths
North Dundas
$ 739,900
10104 Marionville Road
North Dundas, ON K4R1E5
- Type
- Single Family
- Size
- 2,000 SqFt
- Rooms
- 4 Beds + 3 Baths
North Dundas
$ 249,900
12013 Hogaboam Road
North Dundas, ON K0E1J0
- Type
- Single Family
- Size
- 1,500 SqFt
- Rooms
- 3 Beds + 2 Baths
North Dundas
$ 349,900
10526 Van Allen Road
North Dundas, ON K0E1S0
- Type
- Single Family
- Size
- 1,500 SqFt
- Rooms
- 3 Beds + 2 Baths
North Dundas
$ 475,000
18 Moffat Street
North Dundas, ON K0A2R0
- Type
- Single Family
- Size
- 1,500 SqFt
- Rooms
- 3 Beds + 2 Baths
North Dundas
$ 399,900
10486 Clark Road
North Dundas, ON K0E1S0
- Type
- Single Family
- Size
- 1,100 SqFt
- Rooms
- 3 Beds + 2 Baths
North Dundas
$ 649,900
10532 Main Street
North Dundas, ON K0E1W0
- Type
- Single Family
- Size
- 1,500 SqFt
- Rooms
- 3 Beds + 2 Baths

 All information deemed reliable but not guaranteed. All properties are subject to prior sale, change or withdrawal. Neither listing broker(s) or information provider(s) shall be responsible for any typographical errors, misinformation, misprints and shall be held totally harmless. Listing(s) information is provided for consumer's personal, non-commercial use and may not be used for any purpose other than to identify prospective properties consumers may be interested in purchasing. The data relating