
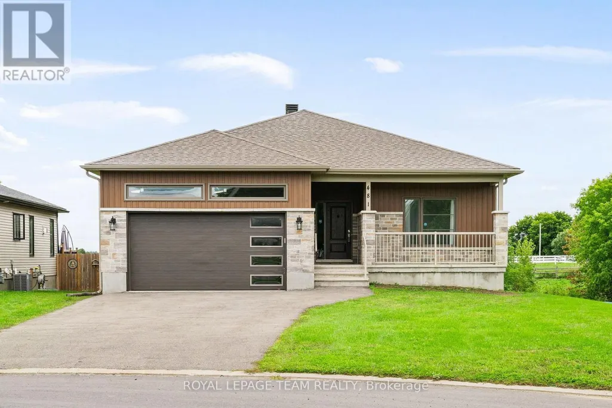
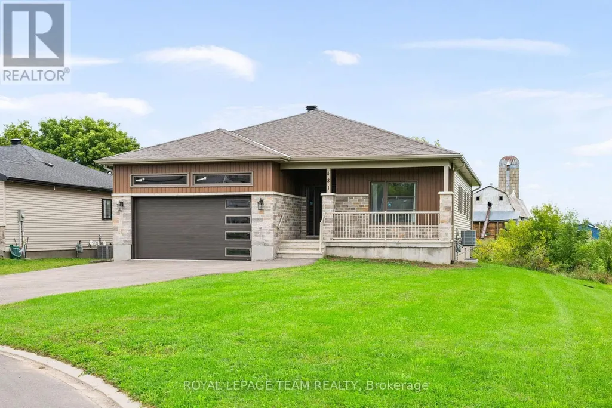
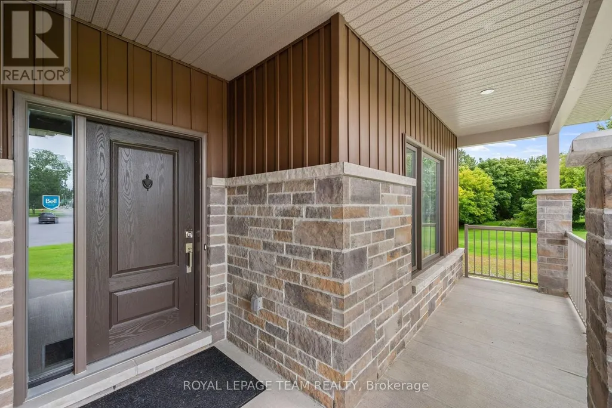
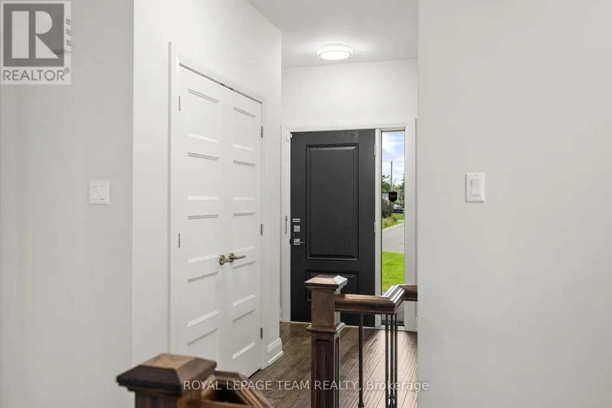
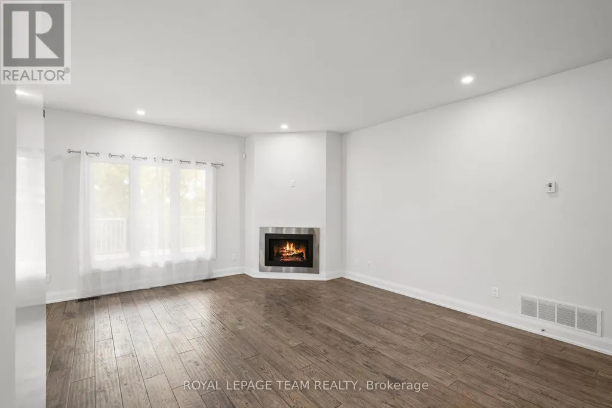
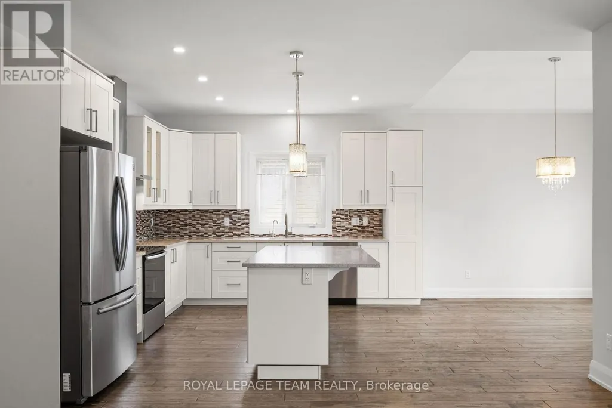
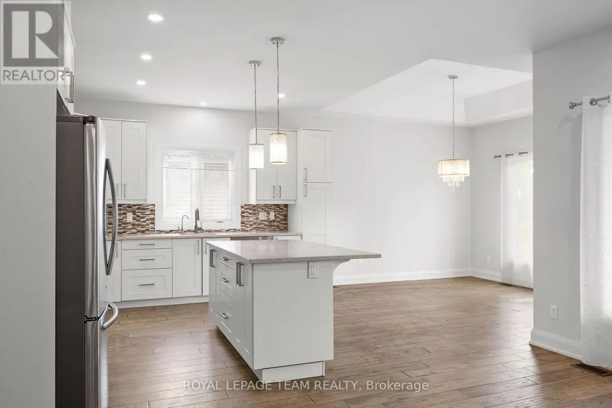
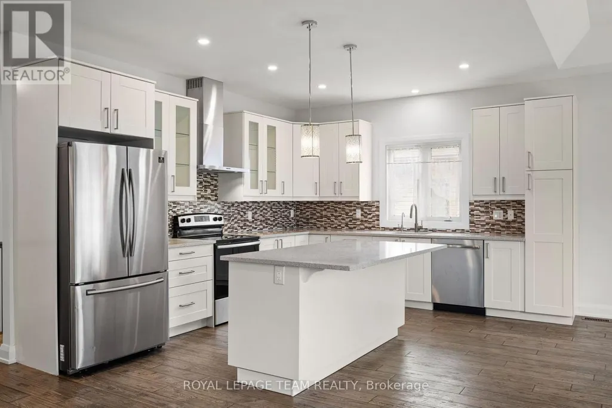
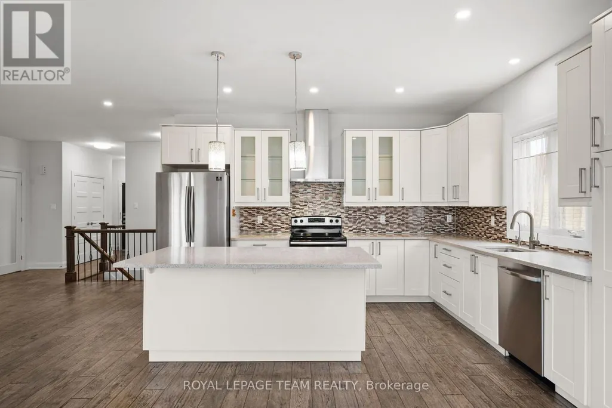
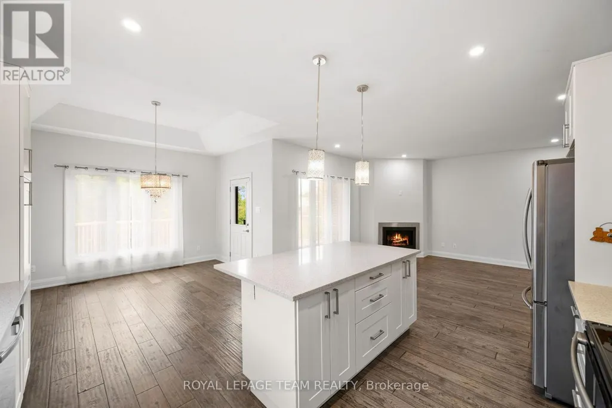
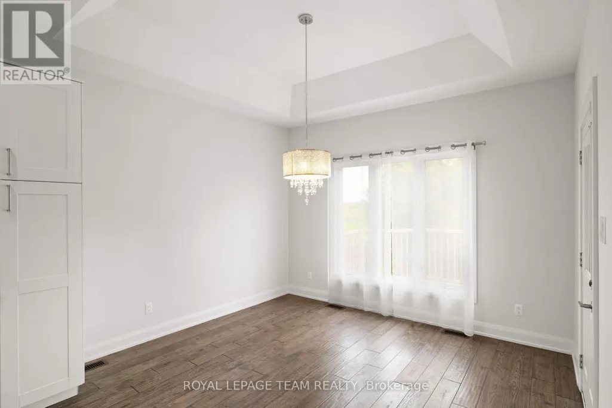
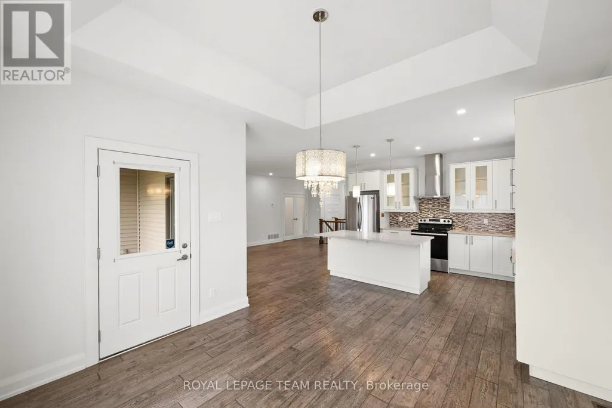
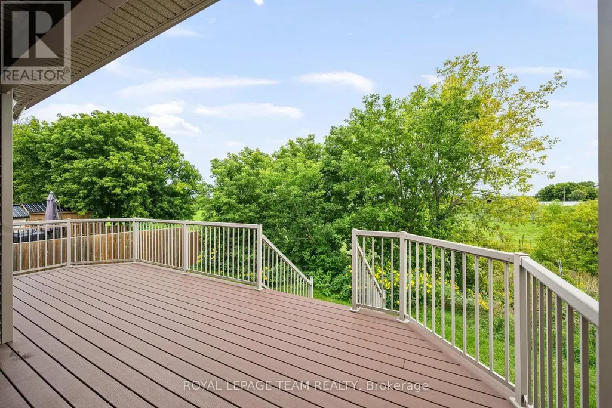
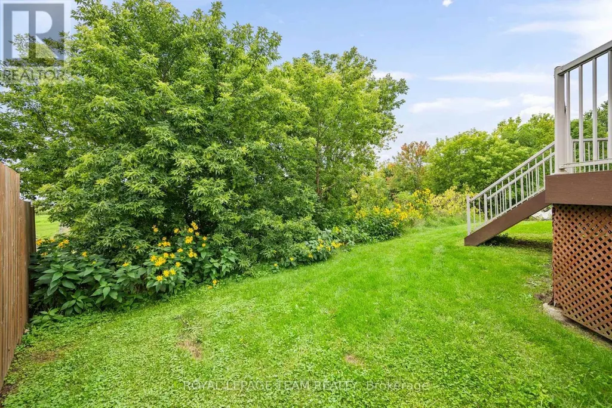
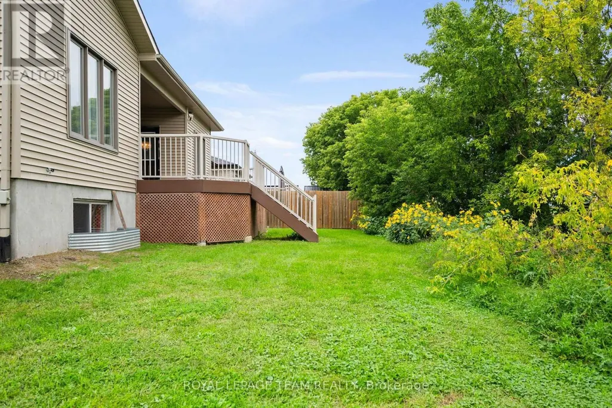
Address
481 Lancaster Lane, North Dundas, ON
Price
$ 678,900
Property Attributes
- ID#X13737050
- TypeSingle Family
- Listing Status Active
- MunicipalityNorth Dundas
- CityNorth Dundas
- Area706 - Winchester
- Neighbourhood706 - Winchester
- Postal CodeK0C 2K0
- StyleBungalow
- Price$ 678,900
- Bedrooms2
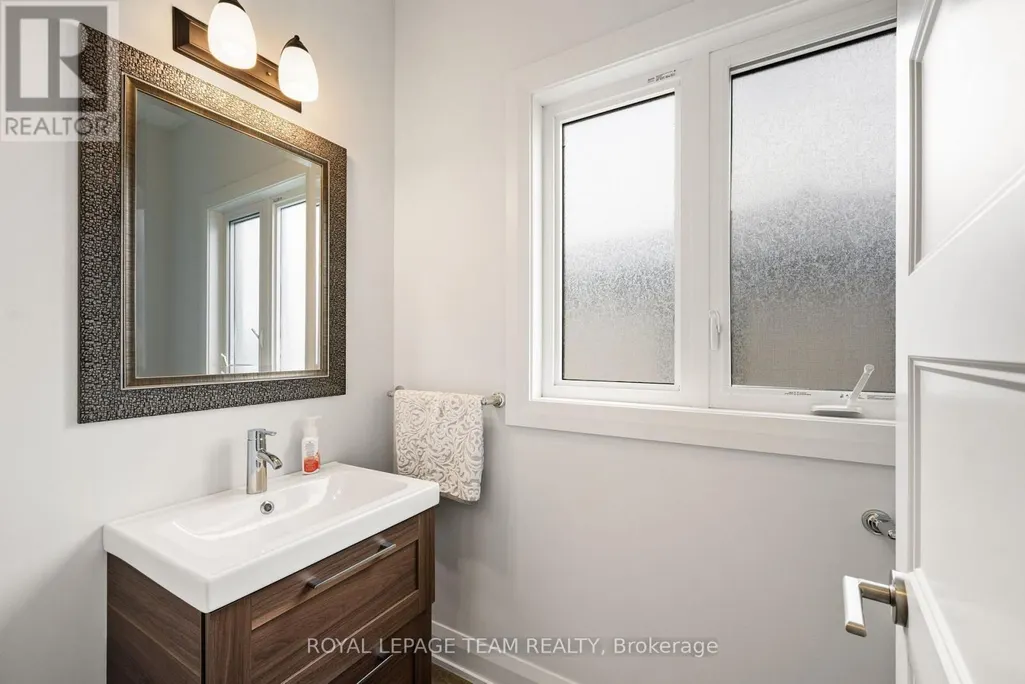
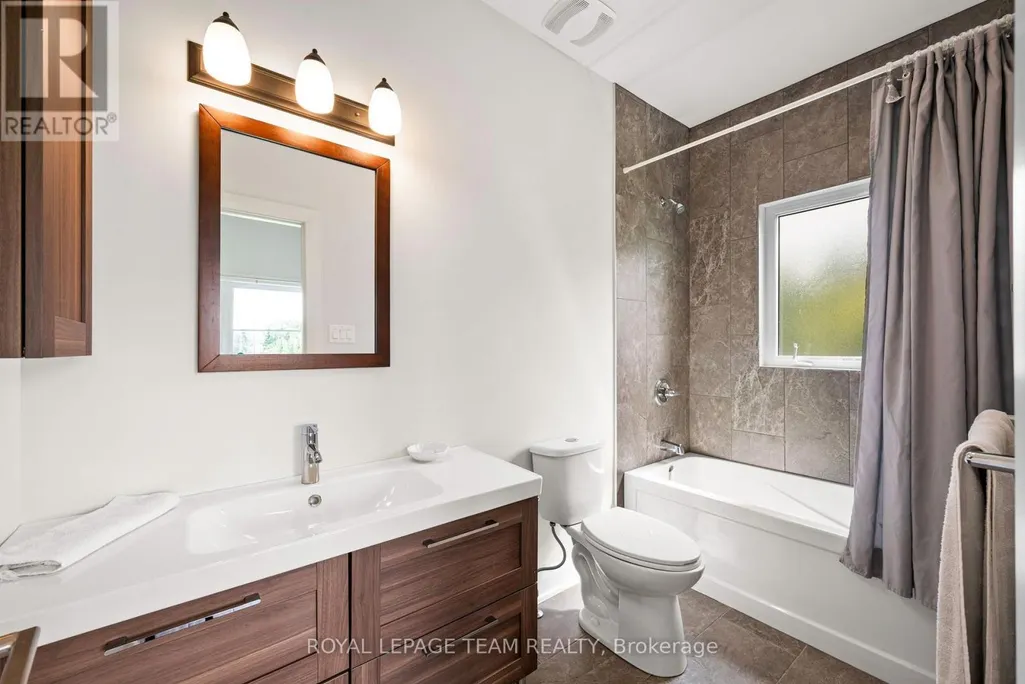
- Bathrooms2
- Half Bathrooms1
Data Source:
Canadian Real Estate Association (CREA)
Property Description
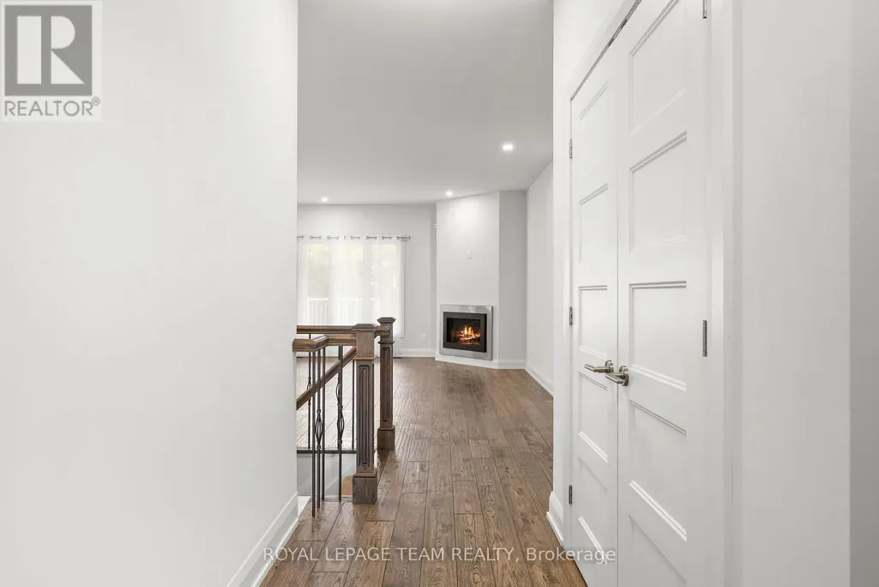
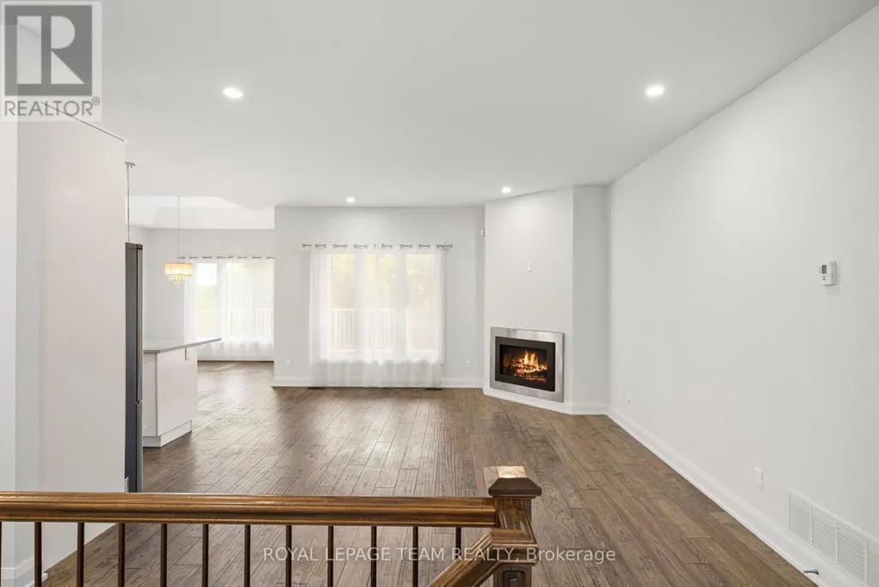
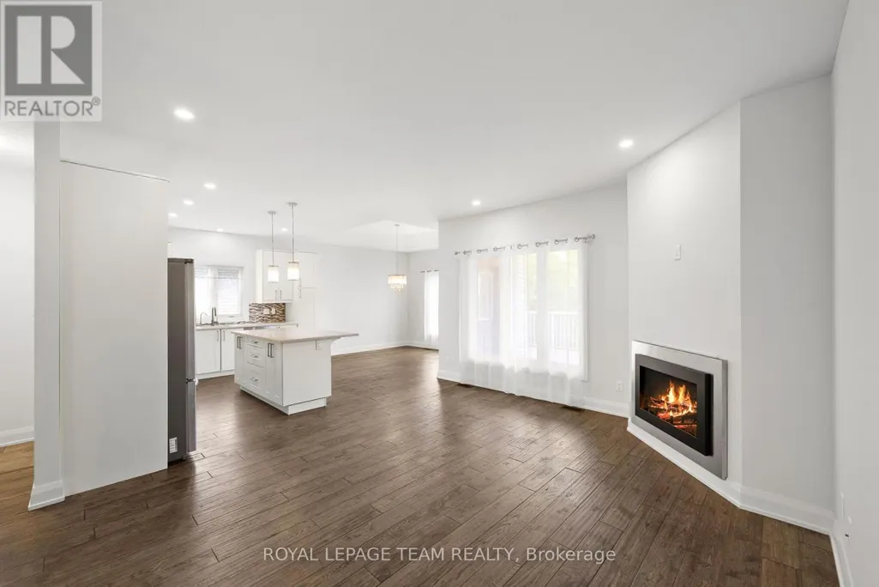
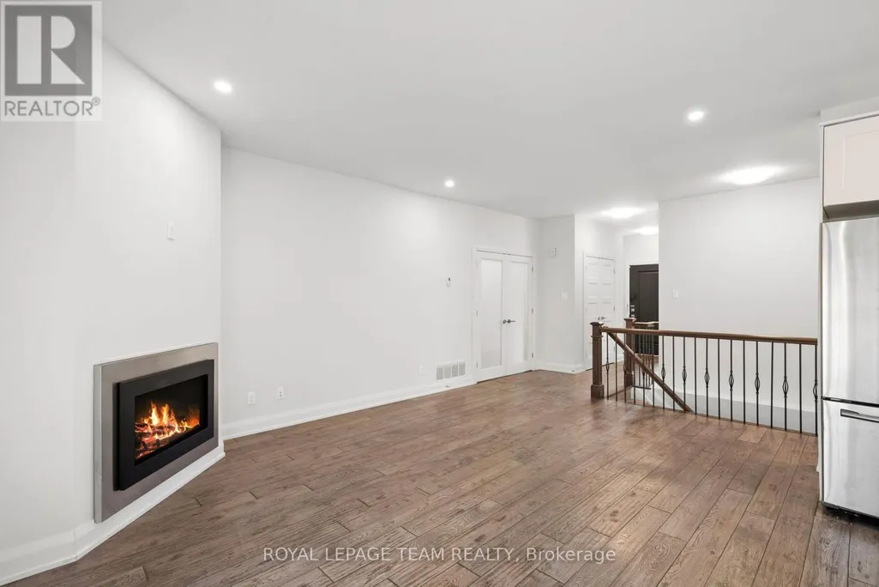
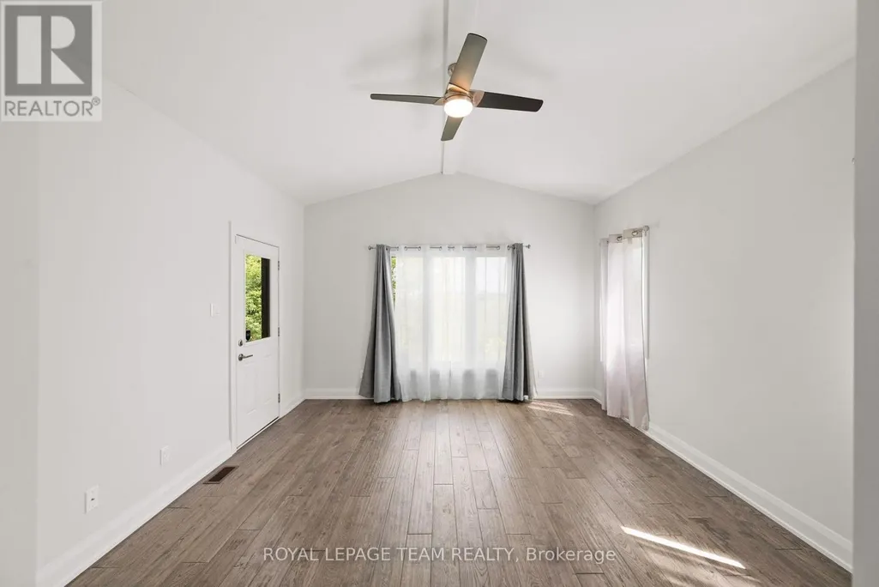
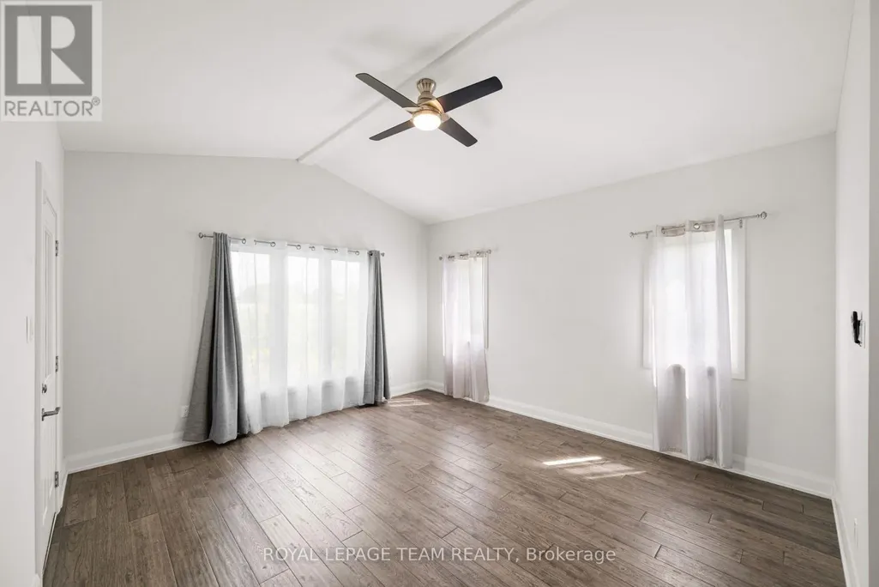
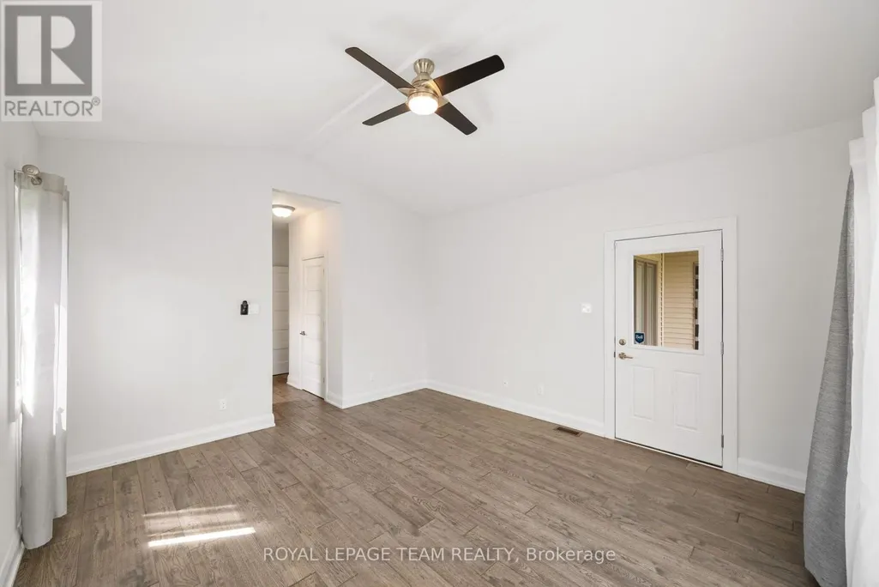
Charming Brick Bungalow | Move-In Ready | Winchester, North Dundas! Pride of ownership shines throughout this beautifully maintained bungalow in the welcoming community of Winchester. Lovingly cared for and ready to enjoy, this home offers the perfect blend of small-town charm, comfort, and value. Enjoy peaceful surroundings and a friendly community while being only approximately 30-40 minutes from Ottawa. Whether you're a first-time buyer, downsizing, or looking for a quieter lifestyle, this is a fantastic opportunity to own a well-kept home in a sought-after rural setting. Move in, relax, and enjoy everything North Dundas has to offer! (id:7434)
General Features
| Property Type | Single Family |
|---|---|
| CommunityName | 706 - Winchester |
| Building Appliances | Dishwasher, Dryer, Hood Fan, Stove, Washer, Refrigerator |
| Building Architectural Style | Bungalow |
| Building Cooling Type | Central air conditioning |
| Location Description | Cross Streets: Main St E. ** Directions: Main St E, to Ottawa St to Queen St, Lancaster ia at the end of Queen. |
| Parking Space Total | 6 |
| Foundation Type | Concrete |
| Building Type | House |
| Ownership Type | Freehold |
| Building.StoriesTotal | 1 |
Interior Features
| Building Fireplace Present | True |
|---|---|
| Building Heating Type | Forced air |
| Building Heating Fuel | Natural gas |
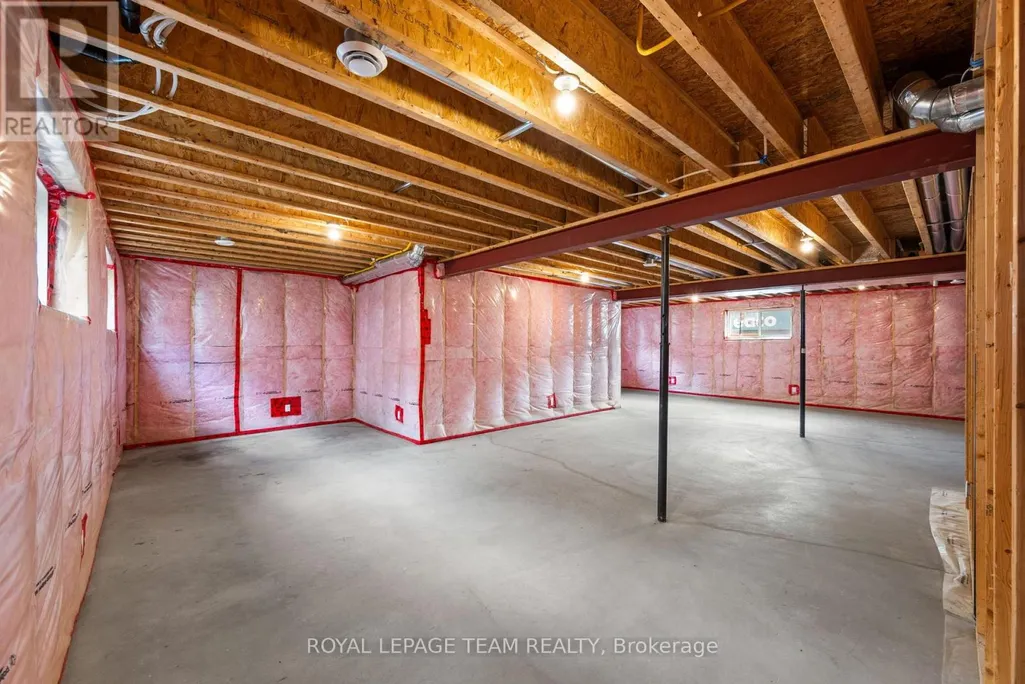
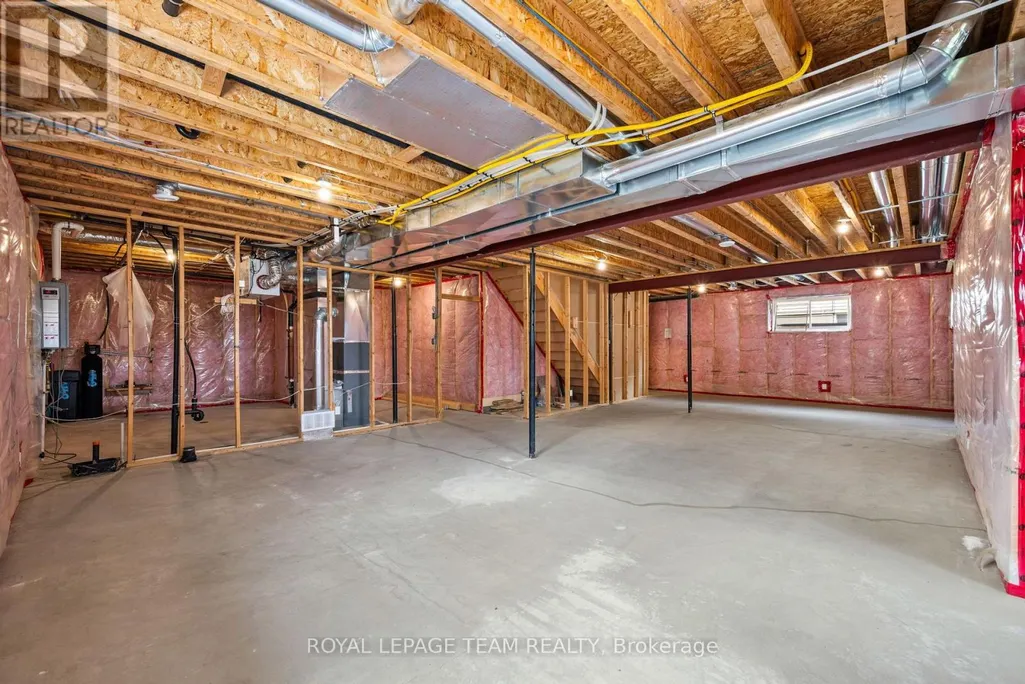
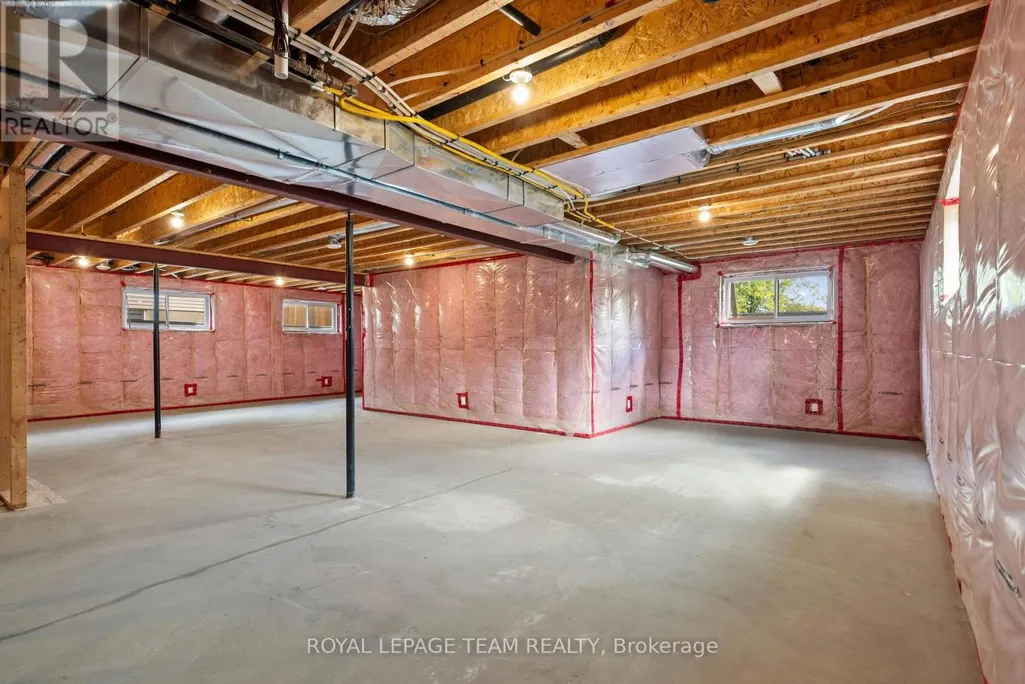
| Basement Development | Unfinished |
| Basement Type | N/A (Unfinished) |
| Construction Style Attachment | Detached |
| Living Area Range | 1100 |
| Bedrooms | 2 |
Exterior Features
| Sewer | Sanitary sewer |
|---|---|
| Exterior Finish | Brick, Vinyl siding |
Room Details
| Room | Dimensions | Level | Flooring | Details |
|---|---|---|---|---|
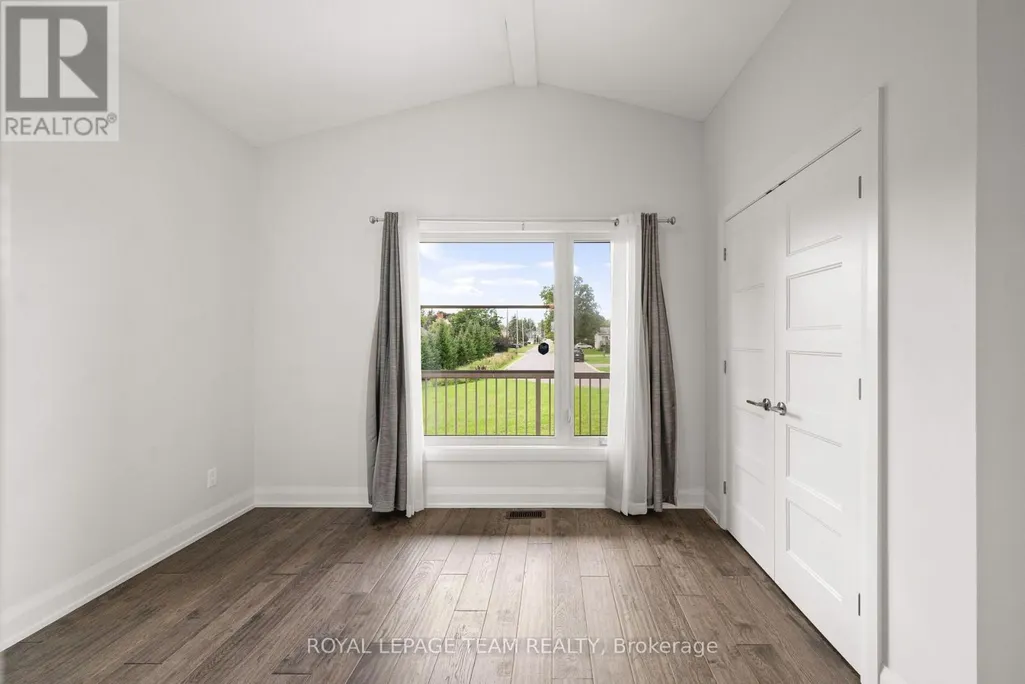
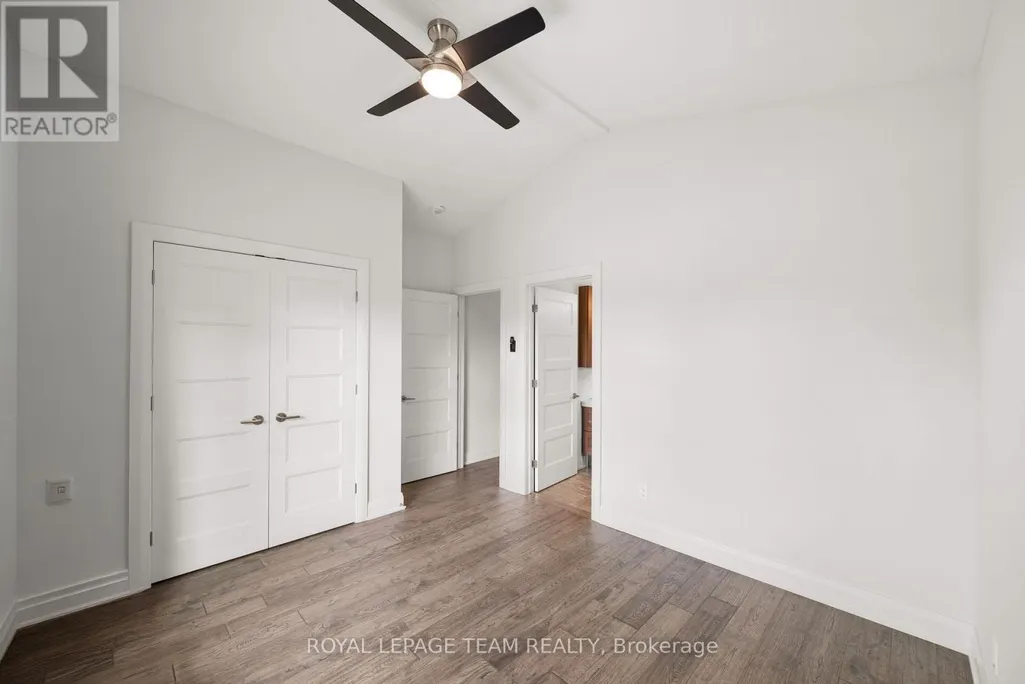
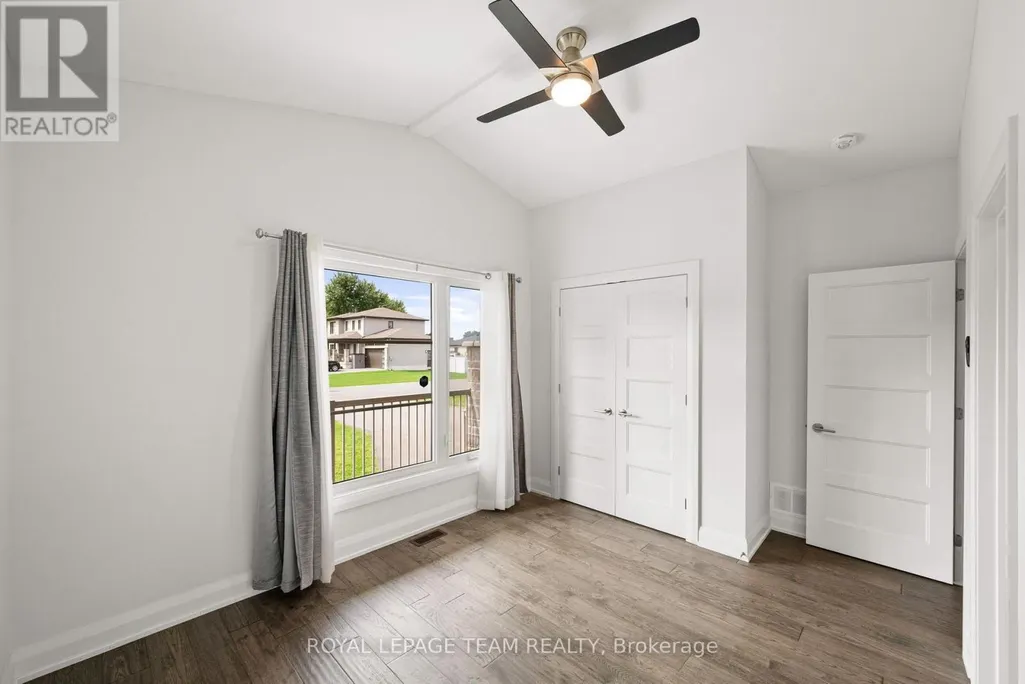
| Bedroom 2 | 4.24 m x 3.18 m | Main level | 3.18 m | |
| Dining room | 3.67 m x 2.41 m | Main level | 2.41 m | |
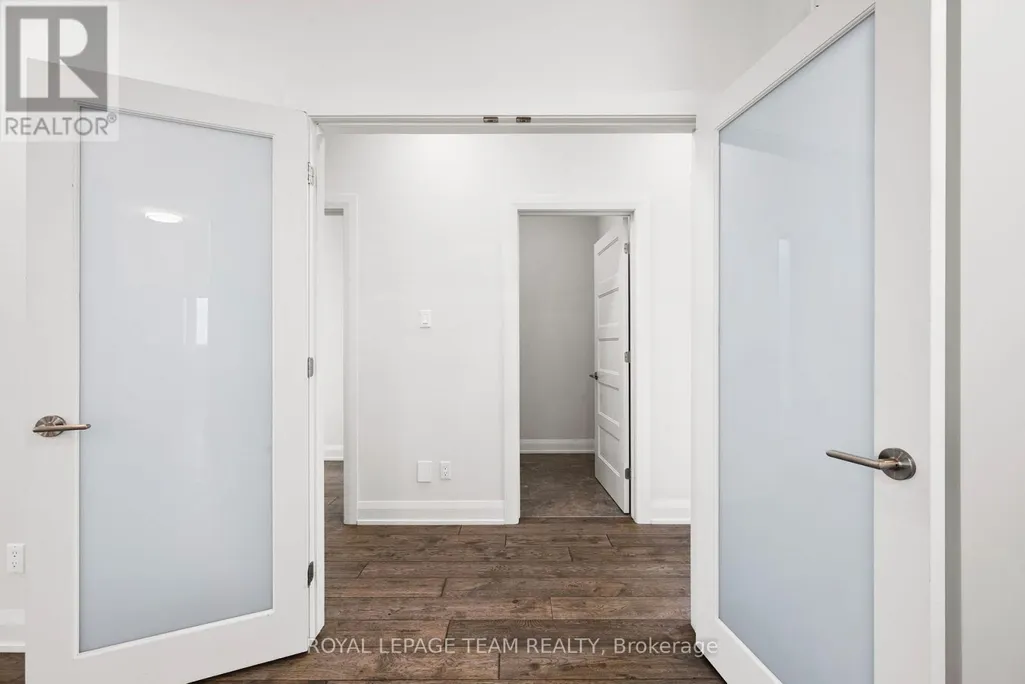
| Foyer | 3.27 m x 2.12 m | Main level | 2.12 m | |
| Kitchen | 4.68 m x 4.22 m | Main level | 4.22 m | |
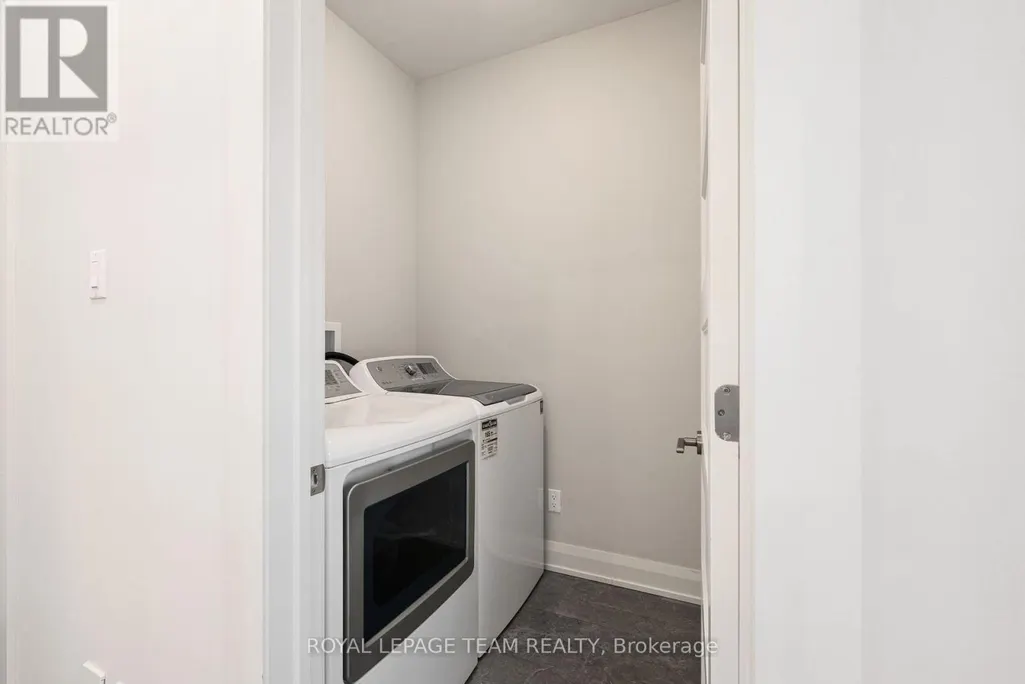
| Laundry room | 1.76 m x 1.53 m | Main level | 1.53 m | |
| Living room | 6.97 m x 3.94 m | Main level | 3.94 m | |
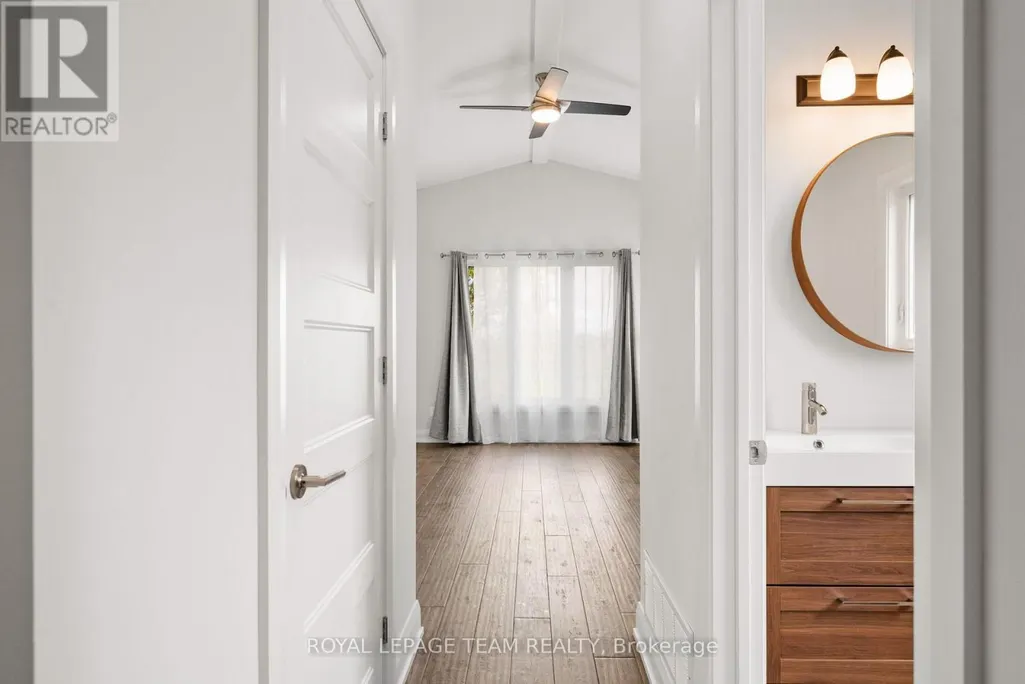
| Primary Bedroom | 4.52 m x 4.23 m | Main level | 4.23 m |
Amenities
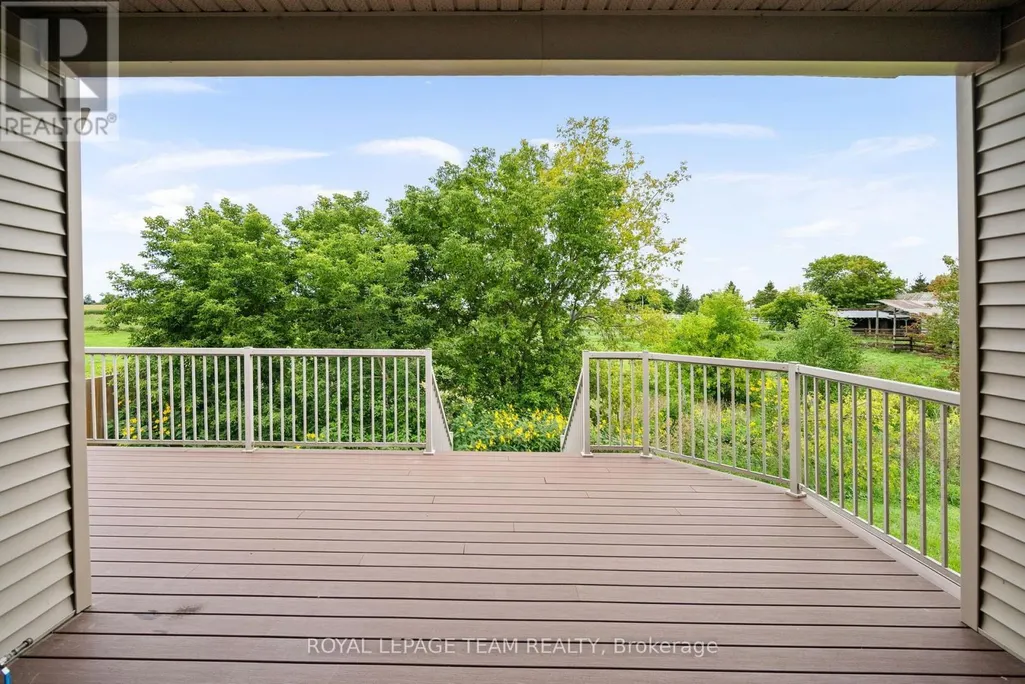
- Views
- New Construction
- Adult 55+
- Lease To Own
- No Strata Fees
- Furnished
- Primary On Main
- Air Conditioning
- Seller Finance
- Green
- Fixer Upper
- Horse
- Golf
- Fireplace
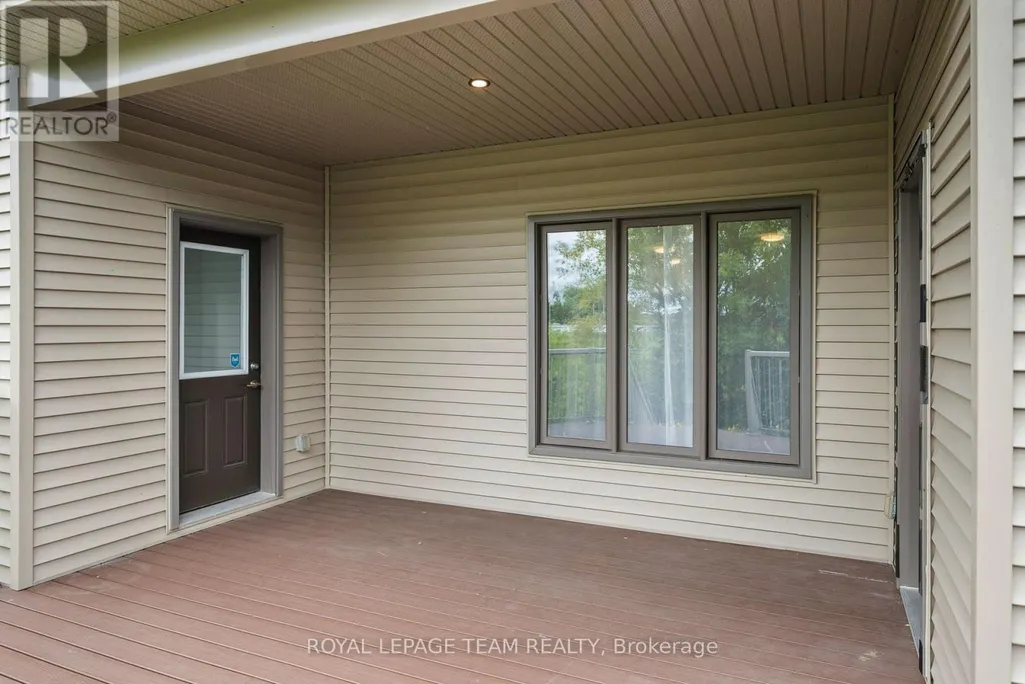
- Deck
- Garage
- Basement
- Pool

Property vs Single Family Average in K0C 2K0
Price
In The Neighbourhood
North Dundas
$ 340,000
464 Gladstone Street
North Dundas, ON K0C2K0
- Type
- Single Family
- Rooms
- 3 Beds + 1.5 Baths
REALTY EXECUTIVES REAL ESTATE LTD
North Dundas
$ 389,000
485 Fred Street
North Dundas, ON K0C2K0
- Type
- Single Family
- Rooms
- 3 Beds + 2 Baths
ROYAL LEPAGE TEAM REALTY

 All information deemed reliable but not guaranteed. All properties are subject to prior sale, change or withdrawal. Neither listing broker(s) or information provider(s) shall be responsible for any typographical errors, misinformation, misprints and shall be held totally harmless. Listing(s) information is provided for consumer's personal, non-commercial use and may not be used for any purpose other than to identify prospective properties consumers may be interested in purchasing. The data relating