
Open House Sun, Sep 13th 01:00 PM - 03:00 PM
Address
7009 County Rd 29 Road, Elizabethtown-Kitley, ON
Price
$ 409,900
Open House Sun, Sep 13th 01:00 PM - 03:00 PM
Property Attributes
- ID#X13728912
- TypeSingle Family
- Listing Status Active
- MunicipalityElizabethtown-Kitley
- CityElizabethtown-Kitley
- Area811 - Elizabethtown Kitley (Old Kitley) Twp
- Neighbourhood811 - Elizabethtown Kitley (Old Kitley) Twp
- Postal CodeK6V 5T4
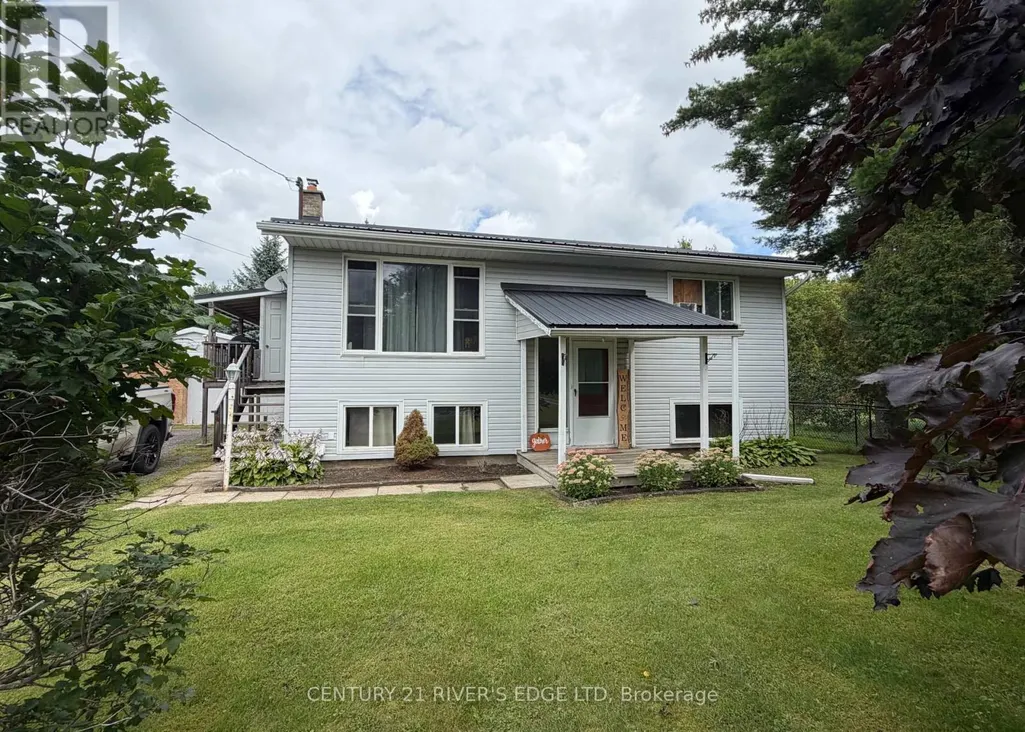
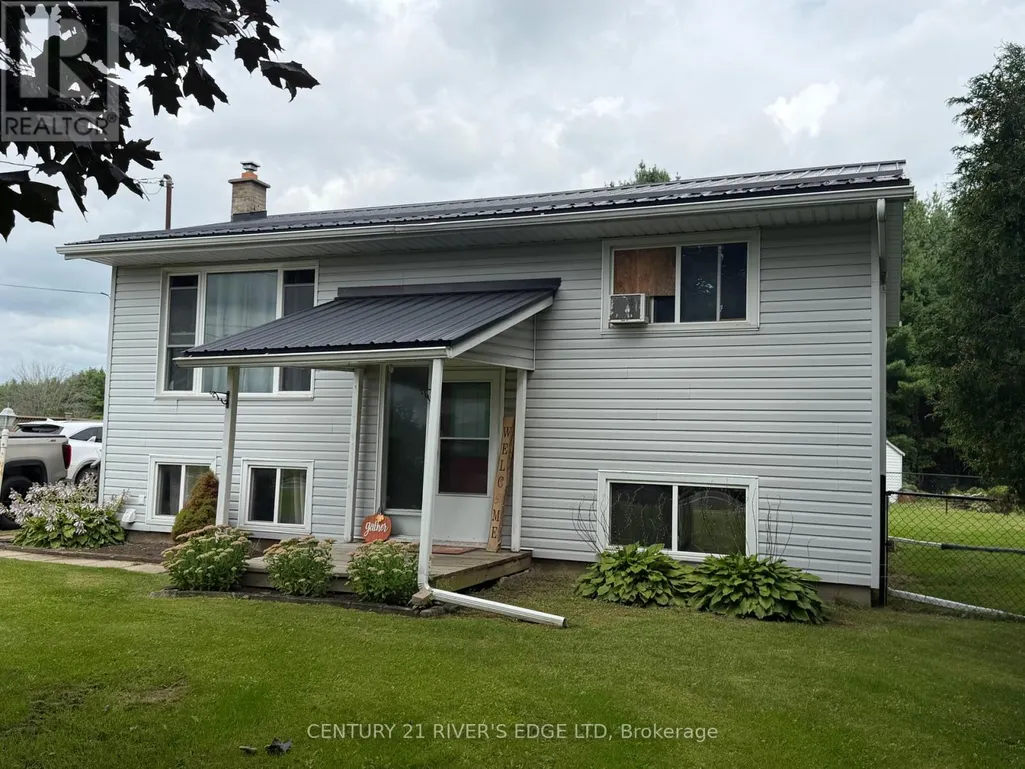
- StyleRaised bungalow
- Price$ 409,900
- Bedrooms3+1
- Bathrooms1
- Half Bathrooms0
Data Source:
Canadian Real Estate Association (CREA)
Property Description
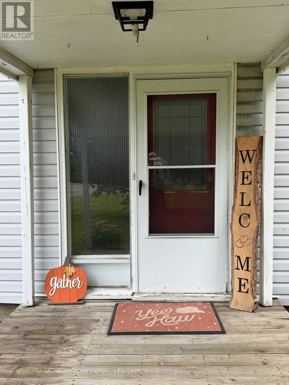
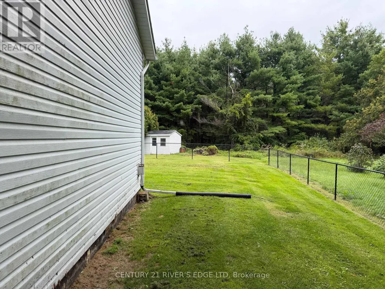
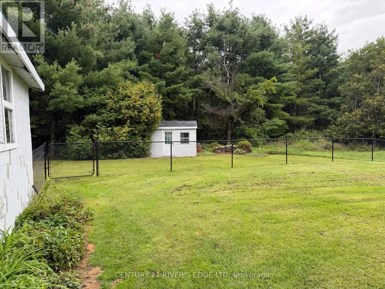
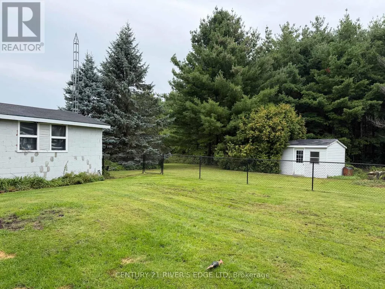
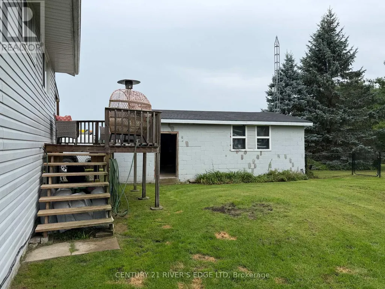
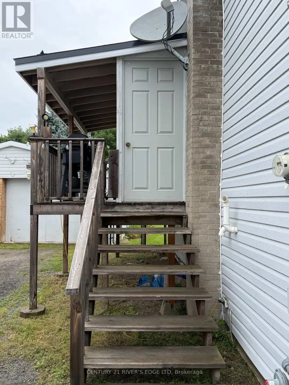
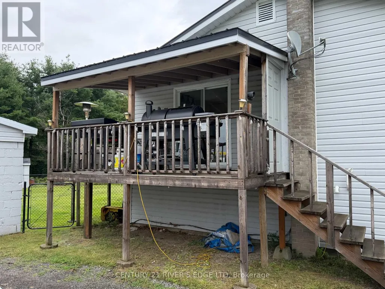
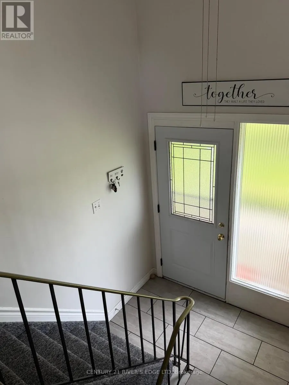
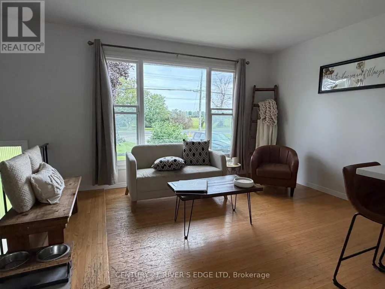
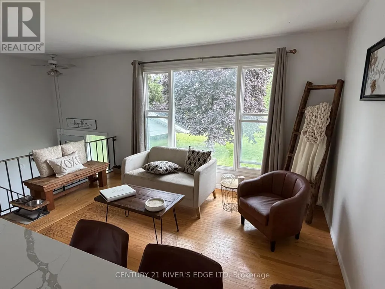
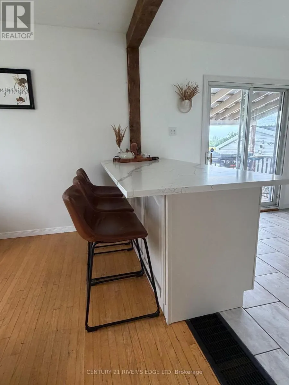
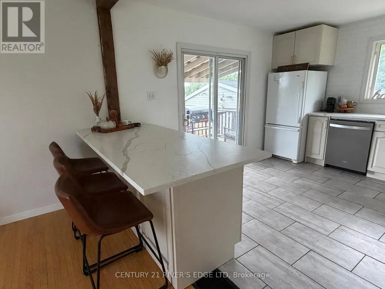
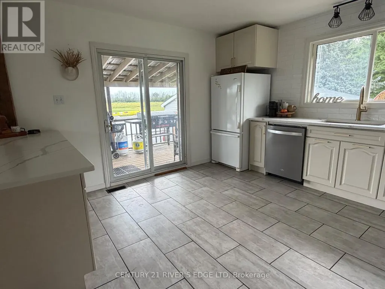
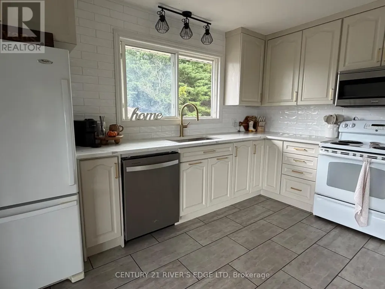
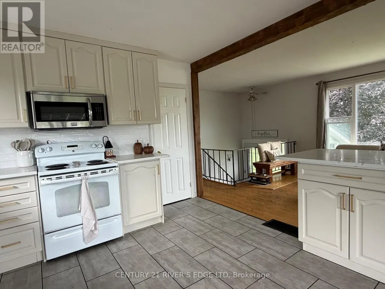
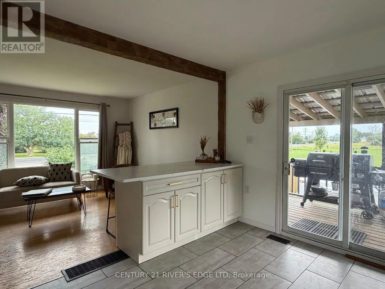
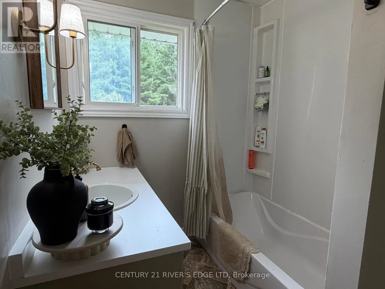
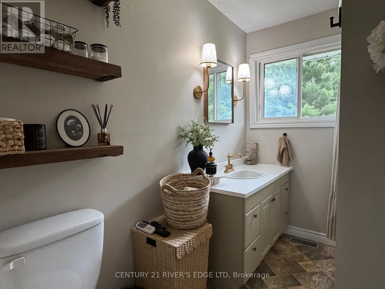
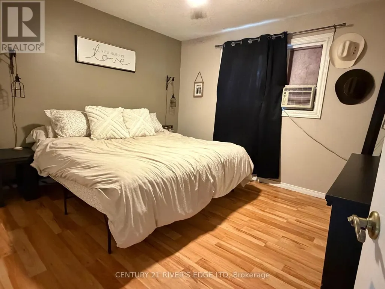
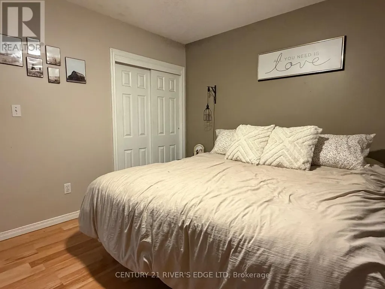
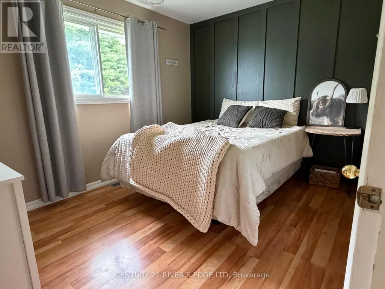
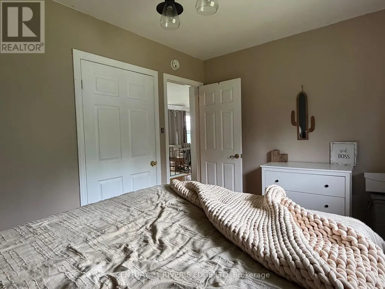
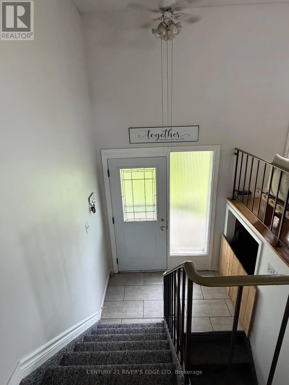
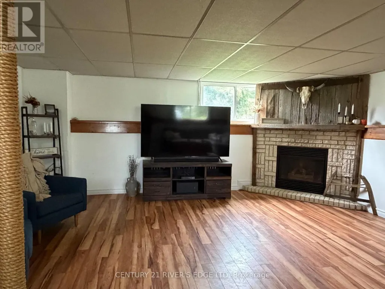
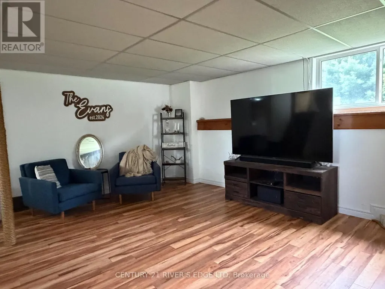
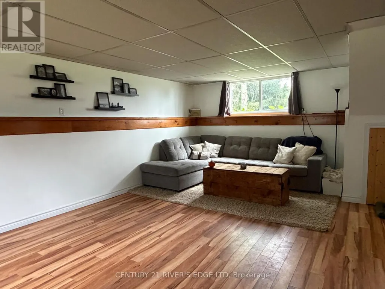
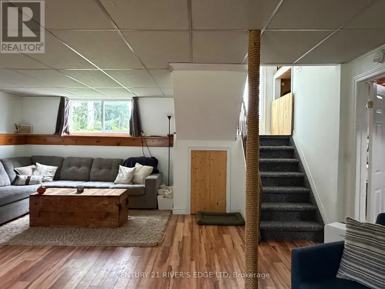
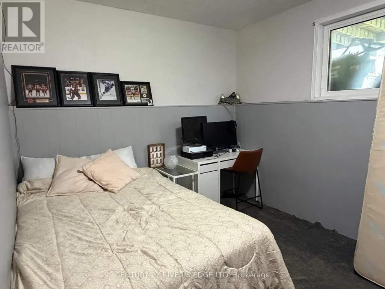
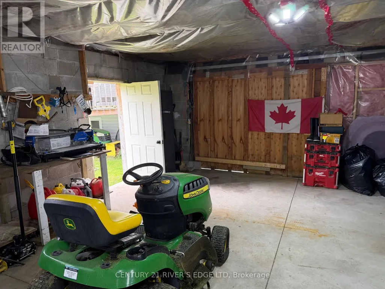
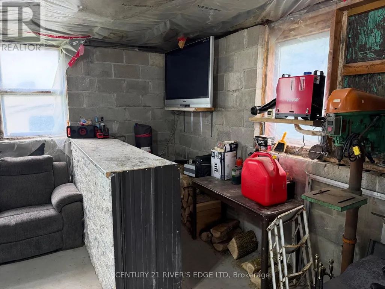
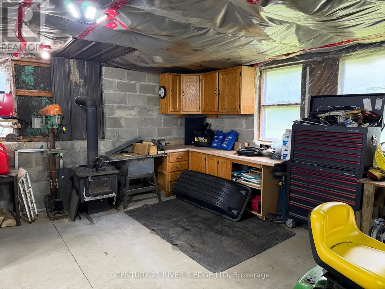
Welcome to our home located at 7009 Highway 29, minutes north of the city, close to Cedar Valley Golf Club, Hwy 42, and an easy run to Smiths Falls. If your a first time buyer or scaling down, this may be the one you are looking for. We offer you a well maintained raised bungalow, with a newly renovated open concept kitchen, eating and dining room, and all appliances are included. There is a sliding door to a covered side porch and back deck. An updated 4Pc bath, and 2 good sized bedrooms finish the main level. The lower lever offers up a spacious recreation room with a gas fireplace for those cosey days, a third bedroom and a utility/laundry room. We installed a new water softener (2023). The natural gas furnace was replaced (2020) We have a beautiful lot with a 2 car detached garage/shop/people cave and lots of room to park your vehicles. We have dogs so we made a fenced in area which will stay. The exterior of the house is in good condition with little maintenance required and has a metal roof. The garage has been worked on as well with a newly shingled roof and concrete slab floor in the last 2 years. We invite you to book an appointment to view. We hope your will be happy to make this your new home. The Sellers. (id:7434)
General Features
| Features | Irregular lot size, Sump Pump |
|---|---|
| Property Type | Single Family |
| CommunityName | 811 - Elizabethtown Kitley (Old Kitley) Twp |
| Building Amenities | Fireplace(s) |
| Building Appliances | Water softener, Water Treatment, Dishwasher, Dryer, Stove, Washer, Window Coverings, Refrigerator |
| Building Architectural Style | Raised bungalow |
| Building Cooling Type | None |
| Location Description | Cross Streets: Temperance Lake Rd. ** Directions: From Brockville north of 29 Hwy to 7009 just north of Temperance Lake Rd on the East side. |
| Parking Space Total | 7 |
| Foundation Type | Block |
| Building Type | House |
| Ownership Type | Freehold |
| Building.StoriesTotal | 1 |
Interior Features
| Building Fireplace Present | True |
|---|---|
| Building Heating Type | Forced air |
| Building Heating Fuel | Natural gas |
| Basement Development | Finished |
| Basement Type | Full (Finished) |
| Construction Style Attachment | Detached |
| Living Area Range | 700 |
| Bedrooms | 3+1 |
Exterior Features
| Structure | Shed |
|---|---|
| Sewer | Septic System |
| Exterior Finish | Vinyl siding |
Room Details
| Room | Dimensions | Level | Flooring | Details |
|---|---|---|---|---|
| Bathroom | 2.75 m x 1.9 m | Main level | 1.9 m | |
| Bedroom 2 | 2.74 m x 3.67 m | Main level | 3.67 m | |
| Bedroom 3 | 3.66 m x 2.83 m | Lower level | 2.83 m | |
| Dining room | Measurements not available | Main level | ||
| Foyer | 2.09 m x 3.95 m | Main level | 3.95 m | |
| Kitchen | 3.95 m x 4.33 m | Main level | 4.33 m | |
| Living room | 3.41 m x 4 m | Main level | 4 m | |
| Primary Bedroom | 3.41 m x 3.64 m | Main level | 3.64 m | |
| Recreational, Games room | 6.95 m x 5.6 m | Lower level | 5.6 m | |
| Utility room | 3.78 m x 4.02 m | Lower level | 4.02 m |
Amenities
- Views
- New Construction
- Adult 55+
- Lease To Own
- No Strata Fees
- Furnished
- Primary On Main
- Air Conditioning
- Seller Finance
- Green
- Fixer Upper
- Horse
- Golf
- Fireplace
- Deck
- Garage
- Basement
- Pool

Property vs Single Family Average in K6V 5T4
Price
In The Neighbourhood
Elizabethtown-Kitley
$ 519,000
3911 County 26 Road
Elizabethtown-kitley, ON K6V5T1
- Type
- Single Family
- Rooms
- 4 Beds + 2 Baths
REMAX BOARDWALK REALTY
Open House
Elizabethtown-Kitley
$ 775,000
408 Yole Crescent
Elizabethtown-kitley, ON K6V5T3
- Type
- Single Family
- Rooms
- 3 Beds + 2.5 Baths
RE/MAX HALLMARK REALTY GROUP
Elizabethtown-Kitley
$ 349,900
658 Kitley Line 2 Line
Elizabethtown-kitley, ON K0G1G0
- Type
- Single Family
- Rooms
- 3 Beds + 1 Baths
CENTURY 21 SYNERGY REALTY INC.
Elizabethtown-Kitley
$ 449,900
1404 Hallecks Road E
Elizabethtown-kitley, ON K6V5T3
- Type
- Single Family
- Rooms
- 4 Beds + 1.5 Baths
RE/MAX HOMETOWN REALTY INC
Elizabethtown-Kitley
$ 419,000
1223 Hallecks Road S
Elizabethtown-kitley, ON K6V5T3
- Type
- Single Family
- Rooms
- 3 Beds + 1 Baths
SUTTON ESSENTIAL REALTY
Elizabethtown-Kitley
$ 499,900
10827 Jellyby Road
Elizabethtown-kitley, ON K0G1R0
- Type
- Single Family
- Rooms
- 1 Beds + 1 Baths
REAL BROKER ONTARIO LTD.
Elizabethtown-Kitley
$ 505,000
6582 6th Concession Road
Elizabethtown-kitley, ON K0E1A0
- Type
- Single Family
- Rooms
- 4 Beds + 1.5 Baths
O'GRADY REAL ESTATE BROKERAGE
Elizabethtown-Kitley
$ 299,900
9361 Addison Greenbush Road
Elizabethtown-kitley, ON K0E1A0
- Type
- Single Family
- Rooms
- 2 Beds + 1 Baths
ROYAL LEPAGE PROALLIANCE REALTY
Elizabethtown-Kitley
$ 385,000
11445 County Rd 7 Road
Elizabethtown-kitley, ON K0G1R0
- Type
- Single Family
- Rooms
- 3 Beds + 1.5 Baths
RE/MAX HOMETOWN REALTY INC
Elizabethtown-Kitley
$ 1,098,000
1313 Lily Bay Drive N
Elizabethtown-kitley, ON K6V7C5
- Type
- Single Family
- Rooms
- 3 Beds + 2.5 Baths
ROYAL LEPAGE PROALLIANCE REALTY
Elizabethtown-Kitley
$ 699,900
2915 2nd Concession
Elizabethtown-kitley, ON K6V5T1
- Type
- Single Family
- Rooms
- 3 Beds + 2 Baths
RE/MAX HOMETOWN REALTY INC
Elizabethtown-Kitley
$ 349,000
11836 Rocksprings Road
Elizabethtown-kitley, ON K0G1R0
- Type
- Single Family
- Rooms
- 2 Beds + 1 Baths
ROYAL LEPAGE PROALLIANCE REALTY

 All information deemed reliable but not guaranteed. All properties are subject to prior sale, change or withdrawal. Neither listing broker(s) or information provider(s) shall be responsible for any typographical errors, misinformation, misprints and shall be held totally harmless. Listing(s) information is provided for consumer's personal, non-commercial use and may not be used for any purpose other than to identify prospective properties consumers may be interested in purchasing. The data relating